Stunning two-story home nestled in a peaceful country setting, offering spacious living areas, thoughtful updates, and exceptional outdoor amenities. A grand foyer welcomes you into the home, where a striking oak staircase leads to the second floor. The large, open kitchen is beautifully appointed with granite countertops, hardwood cabinetry, updated tile backsplash and lighting, and a new dishwasher. A first-floor bedroom and full bath provide convenient one-level living, while the second-floor primary suite offers a private retreat complete with a jacuzzi tub and tiled shower. The finished basement, featuring new flooring, provides additional living or recreation space. Fresh paint throughout, an updated first-floor bathroom with new vanity, new radon mitigation system, and water filtration system add to the home's appeal and peace of mind. Geothermal radiant in-floor heating provides efficient, year-round comfort. Step outside to enjoy the covered wrap-around porch, expansive multi-tiered composite deck, and newly added outdoor recreation area featuring rubber mulch, a children's playground, and fire pit—all set within a beautiful park-like setting perfect for relaxing and entertaining. The attached two-car garage is more than just parking, with electric, heat, epoxy-coated flooring, and ample storage. A full loft provides additional space, while a remote-controlled attic elevator lift makes accessing stored items convenient and effortless. A truly special country property offering comfort, character, and plenty of space both inside and out.
Pending
$424,900
6775 Liberty Pole Rd, Dansville, NY 14437
4beds
2,083sqft
Single Family Residence
Built in 2006
1.87 Acres Lot
$439,000 Zestimate®
$204/sqft
$-- HOA
What's special
Remote-controlled attic elevator liftCovered wrap-around porchNew dishwasherExpansive multi-tiered composite deckFire pitFresh paint throughoutBeautiful park-like setting
- 19 days
- 1,505
- 152
Zillow last checked:
Listing updated:
Listed by:
Empire Realty Group 585-204-2440,
Justine R. Fox 585-746-6736
Source: NYSAMLSs,MLS#: R1713999 Originating MLS: Rochester
Originating MLS: RochesterFacts & features
Interior
Bedrooms & bathrooms
- Bedrooms: 4
- Bathrooms: 3
- Full bathrooms: 3
- Main level bathrooms: 1
- Main level bedrooms: 1
Heating
- Geothermal, Propane, Radiant Floor, Radiant
Appliances
- Included: Dryer, Electric Water Heater, Gas Oven, Gas Range, Microwave, Refrigerator, Washer
- Laundry: In Basement
Features
- Breakfast Bar, Ceiling Fan(s), Separate/Formal Dining Room, Separate/Formal Living Room, Sliding Glass Door(s), Natural Woodwork, Bedroom on Main Level, Bath in Primary Bedroom
- Flooring: Carpet, Ceramic Tile, Hardwood, Tile, Varies
- Doors: Sliding Doors
- Windows: Thermal Windows
- Basement: Full,Finished,Walk-Out Access
- Number of fireplaces: 1
Interior area
- Total structure area: 2,083
- Total interior livable area: 2,083 sqft
Property
Parking
- Total spaces: 2
- Parking features: Attached, Electricity, Garage, Garage Door Opener
- Attached garage spaces: 2
Features
- Levels: Two
- Stories: 2
- Patio & porch: Covered, Deck, Porch
- Exterior features: Deck, Gravel Driveway, Hot Tub/Spa, Play Structure, Propane Tank - Leased
- Has spa: Yes
Lot
- Size: 1.87 Acres
- Dimensions: 235 x 357
- Features: Irregular Lot, Rural Lot
Details
- Parcel number: 24480013800000020371130000
- Special conditions: Standard
Construction
Type & style
- Home type: SingleFamily
- Architectural style: Two Story
- Property subtype: Single Family Residence
Materials
- Fiber Cement, Foam Insulation, Pre-Cast Concrete, PEX Plumbing
- Roof: Asphalt,Shingle
Condition
- Resale
- Year built: 2006
Utilities & green energy
- Electric: Circuit Breakers
- Sewer: Septic Tank
- Water: Well
- Utilities for property: High Speed Internet Available
Community & HOA
Location
- Region: Dansville
Financial & listing details
- Price per square foot: $204/sqft
- Tax assessed value: $268,500
- Annual tax amount: $7,681
- Date on market: 9/14/2026
- Cumulative days on market: 9 days
- Listing terms: Cash,Conventional,FHA,USDA Loan,VA Loan
Estimated market value
$439,000
$417,000 - $461,000
$2,836/mo
Price history
| Date | Event | Price |
|---|---|---|
| 9/22/2026 | Pending sale | $424,900$204/sqft |
Source:  NYSAMLSs #R1713999 Report a problem NYSAMLSs #R1713999 Report a problem | ||
| 9/14/2026 | Listed for sale | $424,900+9%$204/sqft |
Source: NYSAMLSs #R1713999 Report a problem | ||
| 4/11/2025 | Sold | $389,900$187/sqft |
Source: NYSAMLSs #R1590314 Report a problem | ||
| 3/16/2025 | Pending sale | $389,900$187/sqft |
Source: NYSAMLSs #R1590314 Report a problem | ||
| 2/26/2025 | Listed for sale | $389,900+77.2%$187/sqft |
Source: NYSAMLSs #R1590314 Report a problem | ||
| 2/1/2013 | Sold | $220,000$106/sqft |
Source: NYSAMLSs #R193565 Report a problem | ||
Public tax history
| Year | Property taxes | Tax assessment |
|---|---|---|
| 2025 | -- | $268,500 |
| 2024 | -- | $268,500 |
| 2023 | -- | $268,500 |
| 2022 | -- | $268,500 +16.3% |
| 2021 | -- | $230,900 |
| 2020 | -- | $230,900 |
| 2019 | -- | $230,900 |
| 2018 | -- | $230,900 |
| 2017 | $7,442 | $230,900 |
| 2016 | -- | $230,900 |
| 2015 | -- | $230,900 +6.7% |
| 2014 | -- | $216,400 -1.6% |
| 2013 | -- | $220,000 -1.8% |
| 2012 | -- | $224,000 |
| 2011 | -- | $224,000 |
| 2010 | -- | $224,000 |
| 2009 | -- | $224,000 |
| 2008 | -- | $224,000 |
Find assessor info on the county website
Monthly payment
Climate risks
Neighborhood: 14437
Nearby schools
Schools provided by the listing agent
- District: Wayland-Cohocton
Source: NYSAMLSs. This data may not be complete. We recommend contacting the local school district to confirm school assignments for this home.
- $214,7002 bd1 ba1.3k sqft6772 Liberty Pole Rd, Dansville, NY 14437Off Market
- $7,400-- bd-- ba-- sqft6772 Liberty Pole Rd, Dansville, NY 14437Off Market
- $209,5002 bd1 ba1.2k sqft6780 Liberty Pole Rd, Dansville, NY 14437Off Market
- $95,6003 bd1 ba1.2k sqft6785 Liberty Pole Rd, Dansville, NY 14437Off Market
Similar homes
- $409,9003 bd3 ba2.2k sqft11 Thorn Apple Ln, Geneseo, NY 14454For Sale
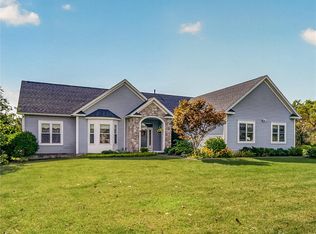
 MLS ID #R1712392, Renee R. Book, Listing by: AB Cole Real Estate, Inc.. NYSAMLSs
 - $425,0005 bd3 ba2.6k sqft4439 Federal Rd, Livonia, NY 14487For Sale By Owner
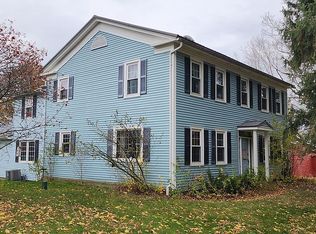
- $469,9003 bd2 ba2.2k sqft6218 Hawks Rd, Naples, NY 14512For Sale
 MLS ID #R1687582, Kyle J. Hiscock, Listing by: RE/MAX Realty Group. NYSAMLSs
 - $389,9005 bd2 ba2.7k sqft4740 Darby Rd, Avon, NY 14414For Sale
 MLS ID #R1714221, William D Delzell, Listing by: Lake Homes Realty LLC. NYSAMLSs
 - $274,9004 bd2 ba2k sqft7810 State Route 21, Naples, NY 14512For SaleMLS ID #R1684342, Theresa J Didion, Listing by: Keller Williams Realty Gateway. NYSAMLSs
- $234,9993 bd1 ba1.6k sqft6731 Stagecoach Rd, Conesus, NY 14435For SaleMLS ID #R1687251, Bridgett C. Hoag, Listing by: Empire Realty Group. NYSAMLSs
- $400,0003 bd3 ba1.8k sqft5704 Yanni Ct, Avon, NY 14414For SaleMLS ID #R1705398, Daniel Beirne, Listing by: Opendoor Brokerage LLC. NYSAMLSs
- $310,0005 bd2 ba3.1k sqft2483 Sand Hill Rd, Mount Morris, NY 14510For SaleMLS ID #R1713650, Anthony I. Scorsone, Listing by: RE/MAX Plus. NYSAMLSs
- $285,0004 bd1 ba1.4k sqft4325 Lakeville Groveland Rd, Geneseo, NY 14454For SaleMLS ID #R1713552, Shaemar Cherew-Gordon, Listing by: Keller Williams Realty Greater Rochester. NYSAMLSs
- $599,9004 bd3 ba2.1k sqft3571 State Route 21, Wayland, NY 14572For SaleMLS ID #R1714502, Terry L. McCarron, Listing by: RE/MAX Hometown Choice. NYSAMLSs
- $289,9003 bd3 ba1.4k sqft3990 County Road 40, Bloomfield, NY 14469For SaleMLS ID #R1711841, Karen A Joseph, Listing by: Howard Hanna. NYSAMLSs
- $549,9003 bd3 ba1.6k sqft6557 Florence Ln, Livonia, NY 14487For SaleMLS ID #R1709054, Alan S. Cole, Listing by: AB Cole Real Estate, Inc.. NYSAMLSs
- $315,0004 bd3 ba2k sqft57 Pleasant St, Leicester, NY 14481For SaleMLS ID #R1710187, Alan S. Cole, Listing by: AB Cole Real Estate, Inc.. NYSAMLSs
- $549,9003 bd2 ba1.6k sqft10280 County Route 92, Wayland, NY 14572For SaleMLS ID #R1711227, Jesse A. Ells, Listing by: Howard Hanna. NYSAMLSs
- $264,9004 bd3 ba2.3k sqft21 Case St, Mount Morris, NY 14510For SaleMLS ID #R1706660, Anthony I. Scorsone, Listing by: RE/MAX Plus. NYSAMLSs
- $595,0005 bd3 ba3k sqft5040 Johnson Hill Dr, Canandaigua, NY 14424For SaleMLS ID #R1713174, Hollis A. Creek, Listing by: Howard Hanna. NYSAMLSs
- $274,9004 bd2 ba2k sqft4463 Naples St, Atlanta, NY 14808For SaleMLS ID #R1706613, Andrea J. Rohr, Listing by: Howard Hanna The Rohr Agency. NYSAMLSs
- $225,0002 bd1 ba1k sqft926 Mertz Rd, Middlesex, NY 14507For SaleMLS ID #R1719420, Susan D. Polizzi, Listing by: Keuka Lake & Land Realty. NYSAMLSs
- $324,9003 bd2 ba1.3k sqft4753 E Lake Rd, Livonia, NY 14487For SaleMLS ID #R1669687, Terry M. Kelley, Listing by: Howard Hanna. NYSAMLSs
- $245,0004 bd2 ba2k sqft3163 Poplar Hill Rd, Livonia, NY 14487For SaleMLS ID #R1704397, Melissa A Carey, Listing by: Howard Hanna. NYSAMLSs
