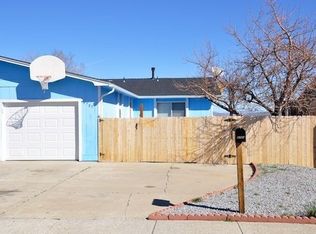
Priced to sell!! If you are in investor, or are up for a little finishing touches, this home is for you. It is very clean and has a great view from the primary bedroom and backyard of the golf course and the valley, and the front yard has a view of Peavine mountain. There are no rear neighbors. The roof is just over 10 years new and the water heater is 4 years new. There are 3 window air cooler units that come with the property. Close to shopping, restaurants and only 20 minutes from the airport, you don't want to miss this one.
Active under contract-no show
$299,000
6775 Lotus St, Reno, NV 89506
3beds
1,064sqft
Townhouse
Built in 1982
3,920 Square Feet Lot
$299,900 Zestimate®
$281/sqft
$-- HOA
What's special
- 12 days
- 790
- 39
Likely to sell faster than
Zillow last checked:
Listing updated:
Listed by:
Michele Lucero S.183253 775-360-8012,
Real Broker LLC,
Brittany Smith S.175592 209-304-5610,
Real Broker LLC
Source: NNRMLS,MLS#: 260011746
Facts & features
Interior
Bedrooms & bathrooms
- Bedrooms: 3
- Bathrooms: 2
- Full bathrooms: 2
Heating
- Forced Air, Natural Gas
Appliances
- Included: Dishwasher, Disposal, Dryer, Electric Cooktop, Electric Oven, Electric Range, Refrigerator, Self Cleaning Oven, Washer
- Laundry: In Kitchen, Laundry Room, Shelves, Washer Hookup
Features
- Pantry, Master Downstairs
- Flooring: Carpet
- Windows: Blinds, Double Pane Windows, Metal Frames, Storm Window(s)
- Has fireplace: No
- Common walls with other units/homes: 1 Common Wall
Interior area
- Total structure area: 1,064
- Total interior livable area: 1,064 sqft
Property
Parking
- Total spaces: 3
- Parking features: Attached
- Has attached garage: Yes
Features
- Levels: One
- Stories: 1
- Patio & porch: Covered, Patio
- Exterior features: None
- Spa features: None
- Fencing: Back Yard,Front Yard,Full
- Has view: Yes
- View description: Golf Course, Mountain(s), Valley
Lot
- Size: 3,920 Square Feet
- Features: Level
Details
- Additional structures: Shed(s)
- Parcel number: 55408109
- Zoning: SF11
Construction
Type & style
- Home type: Townhouse
- Property subtype: Townhouse
Materials
- Foundation: Crawl Space
- Roof: Composition,Shingle
Condition
- New construction: No
- Year built: 1982
Utilities & green energy
- Sewer: Public Sewer
- Water: Public
- Utilities for property: Cable Available, Electricity Not Available, Internet Available, Natural Gas Connected, Phone Available, Sewer Connected, Water Connected, Cellular Coverage
Community & HOA
Community
- Security: Smoke Detector(s)
- Subdivision: Silver Lake 2
HOA
- Has HOA: No
Location
- Region: Reno
Financial & listing details
- Price per square foot: $281/sqft
- Tax assessed value: $129,775
- Annual tax amount: $949
- Date on market: 9/11/2026
- Cumulative days on market: 13 days
- Listing terms: 1031 Exchange,Cash,Conventional
Estimated market value
$299,900
$285,000 - $315,000
$1,890/mo
Price history
| Date | Event | Price |
|---|---|---|
| 9/15/2026 | Contingent | $299,000$281/sqft |
Source:  NNRMLS #260011746 Report a problem NNRMLS #260011746 Report a problem | ||
| 9/11/2026 | Listed for sale | $299,000$281/sqft |
Source: NNRMLS #260011746 Report a problem | ||
Public tax history
| Year | Property taxes | Tax assessment |
|---|---|---|
| 2026 | $950 +7.8% | $45,421 -1% |
| 2025 | $881 +3% | $45,879 +1.1% |
| 2024 | $855 +3% | $45,373 +6.4% |
| 2023 | $831 +3% | $42,629 +20.1% |
| 2022 | $807 +3.2% | $35,490 +12.4% |
| 2021 | $782 +3.1% | $31,581 +6% |
| 2020 | $759 -3% | $29,803 |
| 2019 | $782 +3.1% | $29,803 +18.7% |
| 2018 | $759 +9.4% | $25,118 +1.5% |
| 2017 | $694 | $24,754 +2.9% |
| 2016 | $694 | $24,056 +7.6% |
| 2015 | $694 +3.1% | $22,363 +8.7% |
| 2014 | $673 | $20,580 +16% |
| 2013 | $673 | $17,735 |
| 2012 | -- | $17,735 -1.2% |
| 2011 | -- | $17,944 -9.7% |
| 2010 | -- | $19,873 -7.9% |
| 2009 | -- | $21,577 -23.2% |
| 2008 | -- | $28,107 -29.6% |
| 2007 | -- | $39,952 +34.6% |
| 2006 | -- | $29,679 +9.7% |
| 2005 | -- | $27,051 +4.5% |
| 2004 | -- | $25,879 -0.9% |
| 2003 | -- | $26,126 +6.4% |
| 2002 | -- | $24,561 |
| 2001 | -- | $24,561 |
Find assessor info on the county website
Monthly payment
Est. payment
Payment breakdown
Explore the cost of this home by adjusting the details. Changes won't be saved.Climate risks
Neighborhood: Stead
Nearby schools
Schools provided by the listing agent
- Elementary: Silver Lake
- Middle: OBrien
- High: North Valleys
Source: NNRMLS. This data may not be complete. We recommend contacting the local school district to confirm school assignments for this home.
Similar homes
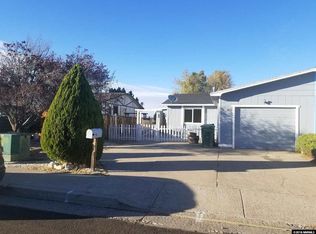
- $315,0002 bd1 ba988 sqft12003 Rocky Mountain St, Reno, NV 89506Active

 MLS ID #260011676, Felisa Cusimano-Martin, Dickson Realty - Sparks. NNRMLS
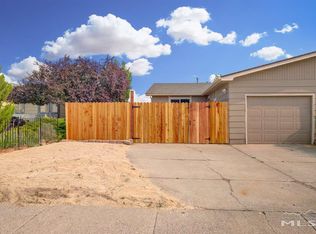
 - $310,0002 bd1 ba988 sqft12101 Rocky Mountain St, Reno, NV 89506Active
 MLS ID #260010704, Felisa Cusimano-Martin, Dickson Realty - Sparks. NNRMLS
 - $327,0002 bd2 ba1.1k sqft9248 Running Dog Cir, Reno, NV 89506Active
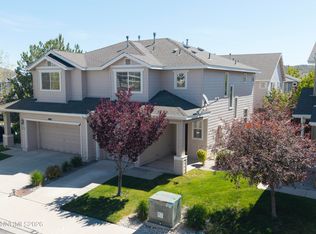 MLS ID #260006046, Paul Williams, Coldwell Banker Select Mt Rose. NNRMLS
 - $360,0002 bd1 ba1.2k sqft11483 Andes St, Reno, NV 89506Active
 MLS ID #260008859, Rodney Lee, Coldwell Banker Select Mt Rose. NNRMLS
 - $395,0003 bd3 ba1.2k sqft9294 Lone Wolf Cir, Reno, NV 89506ActiveMLS ID #260010624, Tyler Barrette, Sierra Sotheby's International. NNRMLS
- $399,9992 bd2 ba1k sqft7465 Deveron Dr, Reno, NV 89506ActiveMLS ID #260010299, Ruth Aguirre, Ferrari-Lund R.E. Sparks. NNRMLS
- $369,0003 bd2 ba1.2k sqft14006 Mount Charleston St, Reno, NV 89506ActiveMLS ID #260011909, Lisa Niles, Realty One Group Eminence. NNRMLS
- $340,0002 bd2 ba1.2k sqft2151 Barberry Way, Reno, NV 89512ActiveMLS ID #260012209, Krisada Lue-amrung, RE/MAX Gold. NNRMLS
- $425,0004 bd2 ba1.1k sqft225 Palace Dr, Reno, NV 89506ActiveMLS ID #260011524, Paul Dunham, Elevate Realty. NNRMLS
- $232,5002 bd2 ba1k sqft230 Bisset Ct Unit B, Reno, NV 89503ActiveMLS ID #260012117, Piedad Diaz-Camara, RE/MAX Gold. NNRMLS
- $435,0004 bd2 ba1.1k sqft9350 Gremlin Way, Reno, NV 89506ActiveMLS ID #260005762, Jacob Eldridge, Realty One Group Eminence. NNRMLS
- $329,5003 bd3 ba1.4k sqft5670 Lupin Dr, Sun Valley, NV 89433ActiveMLS ID #260007688, Andrea Villarreal, RE/MAX Professionals-Reno. NNRMLS
- $410,0003 bd2 ba1.2k sqft4962 Newport Ct, Reno, NV 89506ActiveMLS ID #260011439, Jordon Waller, LPT Realty, LLC. NNRMLS
- $315,0002 bd2 ba1k sqft3230 Wedekind Rd APT 97, Sparks, NV 89431ActiveMLS ID #260008725, Jasson Mendoza, AMRE. NNRMLS
- $299,0002 bd2 ba930 sqft6850 Sharlands Ave Unit U1120, Reno, NV 89523ActiveMLS ID #260011145, Aaron Clark, Edge Realty. NNRMLS
- $399,0003 bd2 ba1.2k sqft4025 Grouse Way, Reno, NV 89508ActiveMLS ID #260011507, James Nava, Keller Williams Group One Inc.. NNRMLS
- $332,5002 bd2 ba1.3k sqft6197 Leon Dr, Sun Valley, NV 89433ActiveMLS ID #260009794, Becky Browne, Coldwell Banker Select Reno. NNRMLS
- $399,9003 bd2 ba1k sqft17685 Alexandria Ct, Reno, NV 89508ActiveMLS ID #260011711, Sean Burke, RE/MAX Professionals-Reno. NNRMLS
- $290,0002 bd2 ba1.1k sqft1531 Steven Ct, Sparks, NV 89431ActiveMLS ID #260011464, Jonathon Aguirre-Ramirez, The Agency Reno. NNRMLS
- $268,0002 bd2 ba1k sqft2127 Greyhaven Ln, Sparks, NV 89431ActiveMLS ID #260001347, Sharon Thomson, RE/MAX Gold. NNRMLS
