Welcome to 6775 N. Clubside Drive in Williamsfield Township! This one owner home has been loved for sure. The home has been completely, and I mean completely, renovated. This home sits on 2 wooded acres on a dead-end street and offers the open concept with the living/dining/kitchen areas all open for easy entertaining. There is a new Blaze King Chinook 2 that is EPA certified in the living room that adds an additional heat source. There are beautiful honey oak hardwood floors throughout most of the home. The kitchen has been completely redone with new cabinets, stainless steel appliances, granite counters, under cabinet reverse osmosis system and new lighting in 2023. The bath has also been redone with a tile shower, new vanity, floors, and lighting. There are 3 bedrooms with the original door that add character. The laundry room is very large and offers a washer/dryer (2023) that will convey, cabinets, sink, mechanical closet, and storage. There is a fully insulated crawl space that has a concrete floor, lights and is immaculate. There are several outbuildings that include a 2-car garage with a loft that could be an office, wood shop, or whatever fits your lifestyle.There is a lean-to behind the garage with inside lights for extra storage. There is a 24 X 40 Pole barn too. here is a woodshed with a supply of dry firewood that will convey. The woodshed & garden shed have inside lights. There is private protected land on 2 sides, matures trees, lilac bushed and a blueberry bush. This home sits about a mile away from Pymatuning lake. Updates include: Windows/slider in house and garage– 2022, AC and air handler with cover – 2024, HWT – 2023, Garage doors – 2023, Lift Master opens in pole barn – 2023, all exterior fixtures – 2023, house roof is newer, whole house Generac generator – 2016, house, garage, 2 sheds completely re-stained – 2023, new garage roof – 2023, and the list goes on. Call your favorite Realtor today!
Closed
$279,900
6775 N Clubside Dr, Andover, OH 44003
3beds
1,200sqft
Single Family Residence
Built in 1973
2 Acres Lot
$260,400 Zestimate®
$233/sqft
$1,249 Estimated rent
Home value
$260,400
$240,000 - $281,000
$1,249/mo
Zestimate® history
Owner options
List your home for rent
$1,249/mo
Rent Zestimate®
Find your next renter with Zillow Rental Manager. Plus, with online applications, you can quickly screen prospective tenants – for free.
$1,249/mo
Rent Zestimate®
Refinance and save
$1,918/mo
Est. payment
Refinancing to a lower rate could help reduce your monthly payments and save thousands over the life of the loan.
$1,918/mo
Est. payment
Explore your selling options
Work with a Zillow partner agent
Leverage their expertise and Zillow's premium Showcase listings to get your home seen by more buyers.
Get startedList with your own agent
Get your home in front of millions of buyers by listing it on Zillow.
Learn how to do itSell it yourself
Take full control of how buyers see your home on Zillow by listing For Sale by Owner (FSBO).
List your homeWhat's special
Zillow last checked:
Listing updated:
Listed by:
Jodi L Hodson jodihodson@howardhanna.com234-205-8410,
Howard Hanna
Bought with:
Laura Foltz, 2020004773
Berkshire Hathaway HomeServices Professional Realty
Source: MLS Now,MLS#: 5036184Originating MLS: Akron Cleveland Association of REALTORS
Facts & features
Interior
Bedrooms & bathrooms
- Bedrooms: 3
- Bathrooms: 1
- Full bathrooms: 1
- Main level bathrooms: 1
- Main level bedrooms: 3
Bedroom
- Description: Flooring: Wood
- Level: First
- Dimensions: 11 x 10
Bedroom
- Description: Flooring: Wood
- Level: First
- Dimensions: 12 x 8
Bedroom
- Description: Flooring: Wood
- Level: First
- Dimensions: 9 x 8
Dining room
- Description: Custom lightig, honey oak hardwood floors,Flooring: Wood
- Level: First
- Dimensions: 9 x 8
Kitchen
- Level: First
- Dimensions: 11 x 9
Laundry
- Level: First
- Dimensions: 17 x 11
Living room
- Description: New wood buring stove, honey oak hardwood floors, sliders to a huge front porch, ceiling fan,Flooring: Wood
- Features: Window Treatments
- Level: First
- Dimensions: 19 x 14
Heating
- Baseboard, Electric, Fireplace(s)
Cooling
- Central Air, None
Appliances
- Included: Dryer, Dishwasher, Microwave, Range, Refrigerator, Water Softener, Washer
- Laundry: Washer Hookup, Electric Dryer Hookup, Main Level, Laundry Room, Laundry Tub, Sink
Features
- Cedar Closet(s), Ceiling Fan(s), Granite Counters, High Ceilings, High Speed Internet, Kitchen Island, Primary Downstairs, Open Floorplan, Pantry, Vaulted Ceiling(s), Wired for Data
- Windows: Blinds, Double Pane Windows
- Basement: Crawl Space
- Has fireplace: No
- Fireplace features: EPA Certified Wood Stove, Free Standing, Living Room, Wood Burning Stove, Wood Burning
Interior area
- Total structure area: 1,200
- Total interior livable area: 1,200 sqft
- Finished area above ground: 1,200
Property
Parking
- Parking features: Asphalt, Drain, Detached, Electricity, Garage Faces Front, Garage, Garage Door Opener, Lighted, On Site, Paved, Storage, Workshop in Garage
- Garage spaces: 4
Accessibility
- Accessibility features: Grip-Accessible Features
Features
- Levels: One
- Stories: 1
- Patio & porch: Covered, Front Porch
- Exterior features: Private Yard, Rain Gutters, Storage
- Has view: Yes
- View description: Pond, Rural, Trees/Woods
- Has water view: Yes
- Water view: Pond
Lot
- Size: 2 Acres
- Features: Back Yard, Corner Lot, Corners Marked, Dead End, Sloped Down, Front Yard, Gentle Sloping, Native Plants, Private, Paved, Rectangular Lot, Many Trees
Details
- Additional structures: Garage(s), Outbuilding, Other, Shed(s)
- Additional parcels included: 60041004200,60041004100
- Parcel number: 600041000700
Construction
Type & style
- Home type: SingleFamily
- Architectural style: Ranch
- Property subtype: Single Family Residence
Materials
- Brick, Block, Frame
- Foundation: Block
- Roof: Asphalt,Fiberglass,Metal
Condition
- Year built: 1973
Utilities & green energy
- Sewer: Septic Tank
- Water: Private
Community & HOA
Community
- Security: Smoke Detector(s)
- Subdivision: Paradise Point
HOA
- Has HOA: No
Location
- Region: Andover
Financial & listing details
- Price per square foot: $233/sqft
- Tax assessed value: $145,000
- Annual tax amount: $2,197
- Date on market: 5/13/2024
- Cumulative days on market: 34 days
- Listing agreement: Exclusive Right To Sell
- Listing terms: Cash,Conventional
Price history
| Date | Event | Price |
|---|---|---|
| 7/16/2024 | Sold | $279,900$233/sqft |
Source: MLS Now #5036184 Report a problem | ||
| 6/16/2024 | Pending sale | $279,900$233/sqft |
Source: MLS Now #5036184 Report a problem | ||
| 6/5/2024 | Price change | $279,900-6.7%$233/sqft |
Source: MLS Now #5036184 Report a problem | ||
| 5/21/2024 | Price change | $299,900-9.1%$250/sqft |
Source: MLS Now #5036184 Report a problem | ||
| 5/14/2024 | Price change | $329,900-17.5%$275/sqft |
Source: MLS Now #5036184 Report a problem | ||
| 5/13/2024 | Listed for sale | $399,900$333/sqft |
Source: MLS Now #5036184 Report a problem | ||
Public tax history
| Year | Property taxes | Tax assessment |
|---|---|---|
| 2025 | $2,112 +3.7% | $50,750 |
| 2024 | $2,038 -7.3% | $50,750 |
| 2023 | $2,197 +75.9% | $50,750 +38.3% |
| 2022 | $1,249 -4.2% | $36,690 |
| 2021 | $1,304 0% | $36,690 |
| 2020 | $1,305 +37.4% | $36,690 +28.9% |
| 2019 | $950 +3.3% | $28,460 |
| 2018 | $920 +7.4% | $28,460 +4.1% |
| 2017 | $856 +9.6% | $27,340 +6.8% |
| 2016 | $781 -0.4% | $25,590 |
| 2015 | $784 +4.5% | $25,590 |
| 2014 | $750 -19.7% | $25,590 -10.7% |
| 2013 | $934 -0.6% | $28,670 |
| 2012 | $940 +0.1% | $28,670 |
| 2011 | $939 -10.5% | $28,670 -11.9% |
| 2010 | $1,050 -4% | $32,560 +0% |
| 2008 | $1,094 +9.7% | $32,550 +8.3% |
| 2007 | $997 -27.6% | $30,065 |
| 2006 | $1,378 +9.2% | $30,065 |
| 2005 | $1,262 +19.5% | $30,065 +19.3% |
| 2004 | $1,056 -10.3% | $25,200 |
| 2003 | $1,177 +0.8% | $25,200 |
| 2002 | $1,168 +8.8% | $25,200 +13.7% |
| 2001 | $1,073 +10.4% | $22,155 |
| 2000 | $972 | $22,155 |
Find assessor info on the county website
Neighborhood: 44003
Nearby homes
- $135,7002 bd1 ba960 sqft6671 Belz Dr, Andover, OH 44003Off Market
- $22,200-- bd-- ba-- sqft6671 Belz Dr, Andover, OH 44003Off Market
- $134,900-- bd1 ba720 sqft6805 N Clubside Dr, Andover, OH 44003Off Market
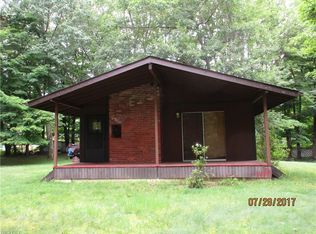
- $21,900-- bd-- ba-- sqft6210 Belz Dr, Andover, OH 44003Off Market
- $3,8000.55 acresBelz Dr, Andover, OH 44003Off Market
- $9,800-- bd-- ba-- sqftBelz Dr, Andover, OH 44003Off Market
- $595,9003 bd2 ba1.8k sqft6765 N Clubside Dr, Andover, OH 44003Off Market
- $5,400-- bd-- ba-- sqft6765 N Clubside Dr, Andover, OH 44003Off Market
Nearby schools
GreatSchools rating
- 6/10Pymatuning Valley Primary Elementary SchoolGrades: PK-4Distance: 3.7 mi
- 6/10Pymatuning Valley Middle SchoolGrades: 5-8Distance: 3.8 mi
- 4/10Pymatuning Valley High SchoolGrades: 9-12Distance: 3.7 mi
Schools provided by the listing agent
- District: Pymatuning Valley LS - 407
Source: MLS Now. This data may not be complete. We recommend contacting the local school district to confirm school assignments for this home.
Get a cash offer in 3 minutes
Find out how much your home could sell for in as little as 3 minutes with a no-obligation cash offer.
Estimated market value
$260,400
Get a cash offer in 3 minutes
Find out how much your home could sell for in as little as 3 minutes with a no-obligation cash offer.
Estimated market value
$260,400
- Ohio
- Ashtabula County
- Andover
- 44003
- 6775 N Clubside Dr
