Welcome to your beautifully updated home in the highly sought-after Thousand Oaks subdivision! This spacious 4-bedroom home has been carefully maintained and thoughtfully improved, offering style, comfort, and peace of mind in one of the Northland’s most desirable neighborhoods.
Step inside to find hardwood floors throughout the main level, setting the tone for a warm and inviting interior. The bright, open-concept kitchen is filled with natural light and is perfect for everyday living or entertaining. You’ll appreciate thoughtful upgrades like custom pull-out shelves and blind corner storage that maximize functionality and convenience.
The living room features a gas fireplace installed in 2021 and large windows that flood the space with sunshine. The generous primary suite includes a redesigned walk-in closet by Closets by Design and modernized bath vanity faucets added in 2023, giving the space a fresh and elegant feel.
Upstairs flooring was updated in 2021, along with blinds in most rooms, new stairs carpet, and a complete interior repaint. A finished lower level adds even more livable space, perfect for a rec room, gym, office, or media room. Flooring on this level was also refreshed for a consistent and stylish look throughout.
Exterior updates include fresh paint in 2022, new light fixtures, a retaining wall in the backyard, a new patio, and a JenWeld back door with inset blinds. A new doorbell was installed, and attic insulation with a fan cover helps boost energy efficiency year-round. Mechanical upgrades such as a new hot water heater, heater, A/C coil, water pressure valve, and air duct cleaning add lasting value and peace of mind.
The garage features fresh paint and durable epoxy flooring. Ceiling fans were added in 2025 in the living room, primary bedroom, and bedroom two.
Located in the beautiful Thousand Oaks community with trails, pools, playgrounds, and a welcoming atmosphere. Come see this move-in-ready home today!
Sold
Price Unknown
6775 N Nevada Ave, Parkville, MO 64152
4beds
2,754sqft
Single Family Residence
Built in 2000
10,454 Square Feet Lot
$477,800 Zestimate®
$--/sqft
$3,256 Estimated rent
Home value
$477,800
$425,000 - $535,000
$3,256/mo
Zestimate® history
Owner options
List your home for rent
$3,256/mo
Rent Zestimate®
Find your next renter with Zillow Rental Manager. Plus, with online applications, you can quickly screen prospective tenants – for free.
$3,256/mo
Rent Zestimate®
Refinance and save
$895/mo
Est. payment
Refinancing to a lower rate could help reduce your monthly payments and save thousands over the life of the loan.
$895/mo
Est. payment
Explore your selling options
Work with a Zillow partner agent
Leverage their expertise and Zillow's premium Showcase listings to get your home seen by more buyers.
Get startedList with your own agent
Get your home in front of millions of buyers by listing it on Zillow.
Learn how to do itSell it yourself
Take full control of how buyers see your home on Zillow by listing For Sale by Owner (FSBO).
List your homeWhat's special
Zillow last checked:
Listing updated:
Listed by:
Ken Hoover Group 816-210-2027,
Keller Williams KC North
Bought with:
Malina Group
Keller Williams Realty Partners Inc.
Source: Heartland MLS as distributed by MLS GRID,MLS#: 2564035
Facts & features
Interior
Bedrooms & bathrooms
- Bedrooms: 4
- Bathrooms: 4
- Full bathrooms: 3
- 1/2 bathrooms: 1
Primary bedroom
- Features: Ceiling Fan(s)
- Level: First
Bedroom 2
- Features: Ceiling Fan(s)
- Level: Second
Bedroom 3
- Features: Ceiling Fan(s)
- Level: Second
Primary bathroom
- Features: Double Vanity, Separate Shower And Tub
- Level: First
Breakfast room
- Level: First
Dining room
- Level: First
Family room
- Features: Built-in Features, Carpet, Ceiling Fan(s), Fireplace
- Level: First
Kitchen
- Features: Granite Counters, Pantry
- Level: First
Laundry
- Level: First
Other
- Level: Second
Recreation room
- Features: Ceiling Fan(s), Ceramic Tiles, Wet Bar, Wood Floor
- Level: Lower
Heating
- Forced Air
Cooling
- Electric
Appliances
- Included: Dishwasher, Disposal, Microwave, Refrigerator, Gas Range, Stainless Steel Appliance(s)
- Laundry: Main Level, Off The Kitchen
Features
- Ceiling Fan(s), Painted Cabinets, Pantry, Vaulted Ceiling(s), Walk-In Closet(s), Wet Bar
- Flooring: Carpet, Tile, Wood
- Doors: Storm Door(s)
- Windows: Window Coverings, Storm Window(s)
- Basement: Finished,Full,Sump Pump
- Number of fireplaces: 1
- Fireplace features: Gas Starter, Living Room
Interior area
- Total structure area: 2,754
- Total interior livable area: 2,754 sqft
- Finished area above ground: 2,009
- Finished area below ground: 745
Property
Parking
- Total spaces: 3
- Parking features: Attached, Garage Faces Front
- Attached garage spaces: 3
Features
- Patio & porch: Deck, Porch
- Spa features: Bath
- Fencing: Wood
Lot
- Size: 10,454 Square Feet
- Features: Adjoin Greenspace, Level
Details
- Additional structures: Shed(s)
- Parcel number: 204020300002003000
- Other equipment: Back Flow Device
Construction
Type & style
- Home type: SingleFamily
- Architectural style: Traditional
- Property subtype: Single Family Residence
Materials
- Stucco & Frame
- Roof: Composition
Condition
- Year built: 2000
Utilities & green energy
- Sewer: Public Sewer
- Water: Public
Community & HOA
Community
- Subdivision: Thousand Oaks
HOA
- Has HOA: Yes
- Amenities included: Community Center, Play Area, Pool, Tennis Court(s), Trail(s)
- HOA fee: $895 annually
Location
- Region: Parkville
Financial & listing details
- Tax assessed value: $365,877
- Annual tax amount: $5,171
- Date on market: 7/31/2025
- Listing terms: Cash,Conventional,FHA,VA Loan
- Ownership: Private
- Road surface type: Paved
Price history
| Date | Event | Price |
|---|---|---|
| 9/4/2025 | Sold | -- |
Source:  Heartland MLS as distributed by MLS GRID #2564035 Report a problem Heartland MLS as distributed by MLS GRID #2564035 Report a problem | ||
| 8/4/2025 | Pending sale | $475,000$172/sqft |
Source: Heartland MLS as distributed by MLS GRID #2564035 Report a problem | ||
| 7/31/2025 | Listed for sale | $475,000$172/sqft |
Source: Heartland MLS as distributed by MLS GRID #2564035 Report a problem | ||
| 11/22/2002 | Sold | -- |
Source: Agent Provided Report a problem | ||
| 4/20/2000 | Sold | -- |
Source: Agent Provided Report a problem | ||
Public tax history
| Year | Property taxes | Tax assessment |
|---|---|---|
| 2025 | $5,795 +12.1% | $69,516 |
| 2024 | $5,172 -0.2% | $69,516 |
| 2023 | $5,184 +13% | $69,516 +14.5% |
| 2022 | $4,586 -0.4% | $60,713 |
| 2021 | $4,603 +10.2% | $60,713 +12.7% |
| 2020 | $4,175 | $53,871 +0.2% |
| 2018 | -- | $53,752 |
| 2017 | $4,199 -0.1% | $53,752 +1.5% |
| 2016 | $4,203 -0.5% | $52,932 |
| 2015 | $4,223 +3% | $52,932 |
| 2013 | $4,101 | $52,932 |
| 2012 | -- | $52,932 |
| 2011 | -- | $52,932 |
| 2010 | -- | $52,932 |
| 2009 | -- | $52,932 |
Find assessor info on the county website
Neighborhood: 64152
Nearby homes
- $466,6004 bd4 ba2.4k sqft6775 NW Nevada Ave, Kansas City, MO 64152Off Market

- $476,6004 bd2 ba2.5k sqft6765 N Nevada Ave, Parkville, MO 64152Off Market
- $460,1005 bd2 ba2.2k sqft6755 N Nevada Ave, Kansas City, MO 64152Off Market
- $652,1004 bd3 ba4.1k sqft6770 N Nevada Ave, Parkville, MO 64152Off Market
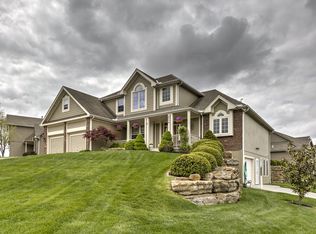
- $440,5004 bd3 ba2.1k sqft6750 N Nevada Ave, Kansas City, MO 64152Off Market
- $468,3004 bd3 ba2.1k sqft6750 N Nevada Ave, Parkville, MO 64152Off Market
- $315,8002 bd2 ba1k sqft13401 NW Brink Meyer Rd, Parkville, MO 64152Off Market
- $519,0004 bd4 ba3k sqft6735 N Nevada Ave, Kansas City, MO 64152Off Market
Nearby schools
GreatSchools rating
- 7/10Union Chapel Elementary SchoolGrades: K-5Distance: 0.6 mi
- 6/10Walden Middle SchoolGrades: 6-8Distance: 5.9 mi
- 8/10Park Hill South High SchoolGrades: 9-12Distance: 6.7 mi
Schools provided by the listing agent
- Elementary: Angeline Washington
- Middle: Walden
- High: Park Hill South
Source: Heartland MLS as distributed by MLS GRID. This data may not be complete. We recommend contacting the local school district to confirm school assignments for this home.
Get a cash offer in 3 minutes
Find out how much your home could sell for in as little as 3 minutes with a no-obligation cash offer.
Estimated market value
$477,800
Get a cash offer in 3 minutes
Find out how much your home could sell for in as little as 3 minutes with a no-obligation cash offer.
Estimated market value
$477,800
- Missouri
- Platte County
- Parkville
- 64152
- 6775 N Nevada Ave
Nearby cities
Nearby zip codes
Other Parkville Topics
