Skip main navigation
Off market
  • $271,500

    6775 Prescott Dr, Derby, NY 14047

    4beds
    1,625sqft
    SingleFamily
    Built in 1976
    6,969 Square Feet Lot
    $271,500 Zestimate®
    $167/sqft
    $2,261 Estimated rent

    Home value

    $271,500

    $258,000 - $288,000

    $2,261/mo

    Zestimate® history
    Loading
    Loading...

    Owner options

    List your home for rent

    $2,261/mo

    Rent Zestimate®

    Find your next renter with Zillow Rental Manager. Plus, with online applications, you can quickly screen prospective tenants – for free.

    Learn more

    $2,261/mo

    Rent Zestimate®

    Refinance and save

    $1,876/mo

    Est. payment

    Refinancing to a lower rate could help reduce your monthly payments and save thousands over the life of the loan.

    See today's rates

    $1,876/mo

    Est. payment

    Explore your selling options

    Work with a Zillow partner agent

    Leverage their expertise and Zillow's premium Showcase listings to get your home seen by more buyers.

    Get started

    List with your own agent

    Get your home in front of millions of buyers by listing it on Zillow.

    Learn how to do it

    Sell it yourself

    Take full control of how buyers see your home on Zillow by listing For Sale by Owner (FSBO).

    List your home

    What's special

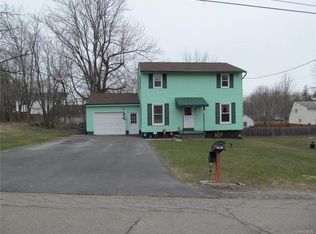
    Absolutely gorgeous! Completely renovated from top to bottom. Two levels of living space with no wasted space. All the upgrades imaginable...ceramic tile, granite counter tops, hardwood flooring, comparable to a "New Build". All new drywall, woodwork, crown molding, cupboards, vanities, fixtures, furnace, hot water heater, air conditioning unit,electric, plumbing and driveway. Brand new appliances! Old roof torn off and replaced . Neutral decor and open floor plan. Upper level has french doors to backyard deck, lower level has side door to utility/ mud /laundry room. Front door welcomes visitors to the foyer which offers access to either upper or lower level. Ample closets and storage. "Walk right in, sit right down...." just needs your personal touches. Located close to all necessities.

    This property is off market, which means it's not currently listed for sale or rent on Zillow. This may be different from what's available on other websites or public sources.

    Facts & features

    Interior

    Bedrooms & bathrooms
    • Bedrooms: 4
    • Bathrooms: 1
    • Full bathrooms: 1
    • 3/4 bathrooms: 1
    Heating
    • Forced air, Gas
    Cooling
    • Central
    Appliances
    • Included: Dishwasher, Dryer, Freezer, Garbage disposal, Microwave, Range / Oven, Refrigerator, Washer
    Features
    • Breakfast Bar, Kitchen Island, Pantry, Great Room, Sump Pump, Granite Counters, Eat-in Kitchen, Two Story Foyer, Circuit Breakers - Some, Copper Plumbing - Some, Atrium Door, Foyer/Entry Hall, In-Law - see Remarks
    • Flooring: Tile, Hardwood, Laminate
    • Doors: Atrium Door
    • Basement: Finished
    • Attic: Crawl Space
    • Has fireplace: No
    Interior area
    • Total interior livable area: 1,625 sqft

    Property

    Parking
    • Total spaces: 3
    • Parking features: Off-street
    Features
    • Exterior features: Other, Vinyl, Brick
    • Has spa: Yes
    • Has view: Yes
    • View description: City
    Lot
    • Size: 6,969 Square Feet
    • Features: Rectangular Lot, Neighborhood Street, Primary Road
    Details
    • Parcel number: 14448919220946
    • Special conditions: Normal
    • Wooded area: 0

    Construction

    Type & style
    • Home type: SingleFamily
    • Architectural style: Raised Ranch
    Materials
    • Metal
    • Roof: Asphalt
    Condition
    • Existing
    • Year built: 1976

    Utilities & green energy

    • Electric: Circuit Breakers - Some
    • Sewer: Sewer Connected
    • Water: Public

    Community & HOA

    Location
    • Region: Derby

    Financial & listing details

    • Price per square foot: $167/sqft
    • Tax assessed value: $216,300

    Price history

    DateEventPrice
    5/24/2019Sold$165,500+6.8%$102/sqft
    Source: NYSAMLSs #B1182486 Report a problem
    4/10/2019Pending sale$154,900$95/sqft
    Source: Boulevard Real Estate WNY #B1182486 Report a problem
    4/5/2019Listed for sale$154,900+307.6%$95/sqft
    Source: Boulevard Real Estate WNY #B1182486 Report a problem
    1/25/2018Sold$38,000-4.8%$23/sqft
    Source: NYSAMLSs #B1064722 Report a problem
    12/27/2017Pending sale$39,900$25/sqft
    Source: Lancaster #B1064722 Report a problem
    11/9/2017Price change$39,900-11.1%$25/sqft
    Source: Lancaster #B1064722 Report a problem
    11/2/2017Price change$44,900-10%$28/sqft
    Source: Lancaster #B1064722 Report a problem
    10/2/2017Price change$49,900-9.1%$31/sqft
    Source: Lancaster #B1064722 Report a problem
    9/1/2017Price change$54,900-8.3%$34/sqft
    Source: Lancaster #B1064722 Report a problem
    7/28/2017Listed for sale$59,900+0.2%$37/sqft
    Source: Keller Williams Realty Lancaster #B1064722 Report a problem
    11/2/2016Sold$59,800$37/sqft
    Source: Public Record Report a problem

    Public tax history

    YearProperty taxesTax assessment
    2025-- $106,000
    2024-- $106,000
    2023-- $106,000
    2022-- $106,000
    2021-- $106,000
    2020-- $106,000
    2019-- $106,000 +17.8%
    2018-- $90,000
    2017$3,280 +50.2%$90,000
    2016$2,183 $90,000
    2015-- $90,000
    2014-- $90,000
    2013-- $90,000
    2012-- $90,000
    2011-- $90,000
    2010-- $90,000
    2009-- $90,000
    2008-- $90,000 +74.1%
    2007-- $51,700
    2006-- $51,700
    2005-- $51,700
    2004-- $51,700
    2003-- $51,700
    2002-- $51,700
    2001-- $51,700
    2000-- $51,700
    Find assessor info on the county website

    Neighborhood: Highland-on-the-Lake

    Nearby schools

    GreatSchools rating
    Schools provided by the listing agent
    • Middle: Lake Shore Central Middle
    • High: Lake Shore Senior High
    • District: Lake Shore (Evans-Brant)

    Source: The MLS. This data may not be complete. We recommend contacting the local school district to confirm school assignments for this home.