This 2-bedroom, 2-bath California Contemporary offers a unique chance to bring your design ideas to life. Built in the 1960s, the home spans over 1,200 square feet, plus an additional 276-square-foot enclosed breezeway that adds flexibility for a sunroom, office, or creative space. An unfinished 1,200-square-foot basement opens the door to substantial expansion opportunities — think rec room, home gym, or extra bedrooms.
Though the property needs a full remodel, it presents a workable layout that ambitious homeowners or savvy renovators will appreciate. Whether you're ready to roll up your sleeves or call in the experts, the potential here is undeniable.
Located in an established neighborhood known for its quiet streets and mature trees, you'll enjoy proximity to local favorites. The property offers convenient access to The Streets at SouthGlenn for shopping, dining, and entertainment. The Southglenn Country Club offers a unique club that provides a relaxed, fun-filled environment with golf, swimming, entertainment, and social opportunities, while the Southglenn Library provides a peaceful spot to study or read.
This home is perfect for buyers with vision, energy, and maybe a Pinterest board or two filled with remodeling inspiration. It’s not turnkey—but if you can see the diamond in the rough, you may just end up with a true gem.
Opportunities like this don’t come around often. So, if you've been waiting for a home you can truly make your own, one with real space and promise, bring your imagination and let's see what’s possible.
Sold for $550,000
$550,000
6775 S Sherman Street, Centennial, CO 80122
2beds
2,676sqft
Single Family Residence
Built in 1961
10,106 Square Feet Lot
$531,800 Zestimate®
$206/sqft
$2,122 Estimated rent
Home value
$531,800
$495,000 - $569,000
$2,122/mo
Zestimate® history
Owner options
List your home for rent
$2,122/mo
Rent Zestimate®
Find your next renter with Zillow Rental Manager. Plus, with online applications, you can quickly screen prospective tenants – for free.
$2,122/mo
Rent Zestimate®
Refinance and save
$3,184/mo
Est. payment
Refinancing to a lower rate could help reduce your monthly payments and save thousands over the life of the loan.
$3,184/mo
Est. payment
Explore your selling options
Work with a Zillow partner agent
Leverage their expertise and Zillow's premium Showcase listings to get your home seen by more buyers.
Get startedList with your own agent
Get your home in front of millions of buyers by listing it on Zillow.
Learn how to do itSell it yourself
Take full control of how buyers see your home on Zillow by listing For Sale by Owner (FSBO).
List your homeWhat's special
Zillow last checked:
Listing updated:
Listed by:
Cheri Barber-Walker 303-880-1993,
RE/MAX Alliance
Bought with:
Cassandra Naths, 100026800
HomeSmart Realty
Source: REcolorado as distributed by MLS GRID,MLS#: 9024396
Facts & features
Interior
Bedrooms & bathrooms
- Bedrooms: 2
- Bathrooms: 2
- Full bathrooms: 1
- 3/4 bathrooms: 1
- Main level bathrooms: 2
- Main level bedrooms: 2
Primary bedroom
- Description: Ensuite
- Level: Main
- Area: 195 Square Feet
- Dimensions: 13 x 15
Bedroom
- Level: Main
- Area: 200 Square Feet
- Dimensions: 10 x 20
Primary bathroom
- Level: Main
Bathroom
- Level: Main
Dining room
- Level: Main
- Area: 198 Square Feet
- Dimensions: 11 x 18
Kitchen
- Level: Main
- Area: 162 Square Feet
- Dimensions: 9 x 18
Living room
- Description: Opens To Back Deck
- Level: Main
- Area: 468 Square Feet
- Dimensions: 13 x 36
Sun room
- Description: Enclosed Breezeway Off Dining Room With Access To Deck
- Level: Main
- Area: 276 Square Feet
- Dimensions: 12 x 23
Heating
- Forced Air
Cooling
- None
Appliances
- Included: Dryer, Gas Water Heater, Microwave, Oven, Refrigerator, Washer
Features
- Ceiling Fan(s)
- Flooring: Carpet, Tile, Wood
- Windows: Double Pane Windows
- Basement: Full,Unfinished
- Number of fireplaces: 2
- Fireplace features: Basement, Living Room
- Common walls with other units/homes: No Common Walls
Interior area
- Total structure area: 2,676
- Total interior livable area: 2,676 sqft
- Finished area above ground: 1,200
- Finished area below ground: 0
Property
Parking
- Total spaces: 2
- Parking features: Concrete, Exterior Access Door
- Attached garage spaces: 2
Features
- Levels: One
- Stories: 1
- Patio & porch: Deck, Front Porch
- Exterior features: Private Yard
- Fencing: Full
Lot
- Size: 10,106 Square Feet
Details
- Parcel number: 032178639
- Special conditions: Standard
Construction
Type & style
- Home type: SingleFamily
- Architectural style: Contemporary
- Property subtype: Single Family Residence
Materials
- Brick
- Foundation: Concrete Perimeter
- Roof: Membrane
Condition
- Fixer
- Year built: 1961
Utilities & green energy
- Electric: 110V, 220 Volts
- Sewer: Public Sewer
- Water: Public
- Utilities for property: Electricity Connected, Natural Gas Connected
Community & HOA
Community
- Security: Carbon Monoxide Detector(s), Smoke Detector(s)
- Subdivision: Vista Verde Estates
HOA
- Has HOA: No
Location
- Region: Centennial
Financial & listing details
- Price per square foot: $206/sqft
- Tax assessed value: $496,800
- Annual tax amount: $3,726
- Date on market: 6/10/2025
- Listing terms: Cash,Conventional
- Exclusions: None
- Ownership: Individual
- Electric utility on property: Yes
- Road surface type: Paved
Price history
| Date | Event | Price |
|---|---|---|
| 6/30/2025 | Sold | $550,000$206/sqft |
Source:  REcolorado as distributed by MLS GRID #9024396 Report a problem REcolorado as distributed by MLS GRID #9024396 Report a problem | ||
| 6/11/2025 | Pending sale | $550,000$206/sqft |
Source: REcolorado as distributed by MLS GRID #9024396 Report a problem | ||
| 6/10/2025 | Listed for sale | $550,000$206/sqft |
Source: REcolorado as distributed by MLS GRID #9024396 Report a problem | ||
Public tax history
| Year | Property taxes | Tax assessment |
|---|---|---|
| 2025 | $3,726 +6.6% | $31,050 -4.3% |
| 2024 | $3,495 +24.2% | $32,441 -11.1% |
| 2023 | $2,814 +0.1% | $36,477 +49.1% |
| 2022 | $2,811 | $24,471 -2.8% |
| 2021 | -- | $25,175 -11.9% |
| 2020 | $3,174 +35.3% | $28,579 |
| 2019 | $2,346 | $28,579 +28.1% |
| 2018 | $2,346 +8.3% | $22,313 |
| 2017 | $2,166 | $22,313 +25.4% |
| 2016 | -- | $17,791 |
| 2015 | -- | $17,791 +11.6% |
| 2014 | $1,805 | $15,944 +2.1% |
| 2013 | -- | $15,610 |
| 2012 | -- | $15,610 |
| 2011 | $1,634 +10.7% | $15,610 -2.9% |
| 2010 | $1,475 -9.8% | $16,080 |
| 2009 | $1,636 | $16,080 -9.7% |
| 2008 | -- | $17,814 |
| 2007 | -- | $17,814 +8.7% |
| 2006 | -- | $16,381 |
| 2005 | -- | $16,381 +8.6% |
| 2002 | $1,186 +5.8% | $15,080 +14.4% |
| 2001 | $1,122 | $13,180 |
Find assessor info on the county website
Neighborhood: 80122
Nearby homes
- $622,6003 bd3 ba2.3k sqft6755 S Sherman St, Centennial, CO 80122Off Market

- $594,0003 bd3 ba1.2k sqft6795 S Sherman St, Centennial, CO 80122Off Market
- $---- bd-- ba-- sqft6795 S Sherman St, Littleton, CO 80122Off Market
- $705,0004 bd3 ba2.2k sqft323 E Briarwood Dr, Centennial, CO 80122Sold
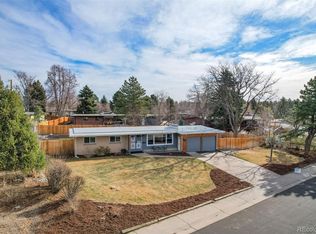
- $661,2005 bd1 ba2.7k sqft6780 S Sherman St, Centennial, CO 80122Off Market
- $571,4004 bd3 ba2.2k sqft6760 S Sherman St, Centennial, CO 80122Off Market
- $489,6002 bd2 ba1.2k sqft6735 S Sherman St, Centennial, CO 80122Off Market
- $686,0004 bd3 ba2.7k sqft6790 S Sherman St, Centennial, CO 80122Off Market
Nearby schools
GreatSchools rating
- 7/10Hopkins Elementary SchoolGrades: PK-5Distance: 0.4 mi
- 7/10John Wesley Powell Middle SchoolGrades: 6-8Distance: 1.5 mi
- 9/10Heritage High SchoolGrades: 9-12Distance: 1.2 mi
Schools provided by the listing agent
- Elementary: Hopkins
- Middle: Euclid
- High: Heritage
- District: Littleton 6
Source: REcolorado as distributed by MLS GRID. This data may not be complete. We recommend contacting the local school district to confirm school assignments for this home.
Get a cash offer in 3 minutes
Find out how much your home could sell for in as little as 3 minutes with a no-obligation cash offer.
Estimated market value
$531,800
Get a cash offer in 3 minutes
Find out how much your home could sell for in as little as 3 minutes with a no-obligation cash offer.
Estimated market value
$531,800
- Colorado
- Arapahoe County
- Centennial
- 80122
- 6775 S Sherman Street
Nearby cities
Nearby zip codes
Other Centennial Topics
