Seller is putting home on market now for the purpose of making it available to families wanting to move before the new school year begins. This Lovingly cared for immaculate quality built Ken Payne Creation sits on a choice Cul-de-sac and is only minutes from a one acre school campus with pool, basketball, tennis, baseball and track facilities. The nearby Town Center is convenient with shopping, restaurants and the Village Green Gazebo where Band Concerts, Art Shows and more are held. Seller wants home to be ready for new owner and is having the home exterior, drive and sidewalk power washed on 7/9. The windows will be cleaned inside and out . The front door is freshly painted . Shrubs are trimmed, beds edged and new mulch applied to the landscaping. Although most furniture is removed, there is an estate sale on July 12 and 13 to clear house of remaining items. This House has a Great floor plan with center foyer flanked by living room and dining room. Convenient kitchen with dinette leads to family room with majestic brick heatolator fireplace. A Private screened porch is off the family room, finished Rec Room. Seller is leaving pool table in the carpeted rec room. Six piece crown molding, custom cabinets and bookcases are evidence of quality.
Closed
$542,000
6775 Saint James Cir, Hudson, OH 44236
4beds
3,376sqft
Single Family Residence
Built in 1980
0.53 Acres Lot
$621,100 Zestimate®
$161/sqft
$3,483 Estimated rent
Home value
$621,100
$590,000 - $658,000
$3,483/mo
Zestimate® history
Owner options
List your home for rent
$3,483/mo
Rent Zestimate®
Find your next renter with Zillow Rental Manager. Plus, with online applications, you can quickly screen prospective tenants – for free.
$3,483/mo
Rent Zestimate®
Refinance and save
$3,648/mo
Est. payment
Refinancing to a lower rate could help reduce your monthly payments and save thousands over the life of the loan.
$3,648/mo
Est. payment
Explore your selling options
Work with a Zillow partner agent
Leverage their expertise and Zillow's premium Showcase listings to get your home seen by more buyers.
Get startedList with your own agent
Get your home in front of millions of buyers by listing it on Zillow.
Learn how to do itSell it yourself
Take full control of how buyers see your home on Zillow by listing For Sale by Owner (FSBO).
List your homeWhat's special
Zillow last checked:
Listing updated:
Listed by:
Daniel S Reid 330-650-2600kreid@BHHSReid.com,
Berkshire Hathaway HomeServices Kathy Reid Realty
Bought with:
Jessica L Obert, 2012002160
Berkshire Hathaway HomeServices Professional Realty
Source: MLS Now,MLS#: 5048781 Originating MLS: Akron Cleveland Association of REALTORS
Originating MLS: Akron Cleveland Association of REALTORSFacts & features
Interior
Bedrooms & bathrooms
- Bedrooms: 4
- Bathrooms: 3
- Full bathrooms: 2
- 1/2 bathrooms: 1
- Main level bathrooms: 2
- Main level bedrooms: 1
Primary bedroom
- Description: Flooring: Carpet
- Level: Second
- Dimensions: 17 x 13
Bedroom
- Description: Great Windows,Flooring: Carpet
- Level: Second
- Dimensions: 13 x 13
Bedroom
- Description: Great Windows,Flooring: Carpet
- Level: Second
- Dimensions: 10 x 14
Bedroom
- Description: Great Windows,Flooring: Carpet
- Level: Second
- Dimensions: 13 x 12
Primary bathroom
- Description: Double Sinks, Shower,Flooring: Carpet
- Level: Second
Bathroom
- Description: Flooring: Carpet
- Level: Second
Dining room
- Description: Rich Hardwood Flooring, Quality 6 piece Crown Molding, Long Windows,Flooring: Carpet
- Level: First
- Length: 13
Eat in kitchen
- Description: Fully appliance, Custom Cabinets, Rich tile floor, Separate dinette with double window,Flooring: Tile
- Level: First
- Dimensions: 21 x 11
Entry foyer
- Description: Inviting Expansive with Rich Tile Floor, 6 piece crown molding,Flooring: Tile
- Level: First
- Dimensions: 14 x 9
Family room
- Description: Double windows, Raised Hearth, Access to Porch, Built in Bookcases, Wet Bar,Flooring: Carpet
- Features: Bookcases, Fireplace, Bar
- Level: First
- Dimensions: 22 x 15
Kitchen
- Description: Custom Crafted Cabinets,Flooring: Tile
- Level: First
- Dimensions: 13 x 13
Laundry
- Description: Convenient off hall. Has sink,Flooring: Tile
- Level: First
- Dimensions: 8 x 6
Library
- Description: First Floor Office with full bath. Could be guest suite,Flooring: Carpet
- Level: First
Living room
- Description: Flooring: Hardwood
- Level: First
- Dimensions: 17 x 13
Mud room
- Description: Off Garage and Kitchen,Flooring: Tile
- Level: First
Office
- Description: First Floor with attached full bath. Two Windows. Could be Guest Suite,Flooring: Carpet
- Level: First
- Dimensions: 11 x 11
Other
- Description: Screened Porch off Family ROom
- Level: First
- Dimensions: 13 x 13
Recreation
- Description: Carpeted - Pool table to stay,Flooring: Carpet
- Level: Lower
Heating
- Forced Air, Fireplace(s), Gas
Cooling
- Central Air
Appliances
- Included: Dishwasher, Disposal, Refrigerator
- Laundry: Inside, Main Level, Laundry Room, Laundry Tub, Sink
Features
- Beamed Ceilings, Wet Bar, Bookcases, Cedar Closet(s), Ceiling Fan(s), Crown Molding, Double Vanity, Entrance Foyer, Eat-in Kitchen, Laminate Counters, Storage, Soaking Tub, Walk-In Closet(s)
- Windows: Screens, Storm Window(s)
- Basement: Full,Sump Pump
- Number of fireplaces: 1
- Fireplace features: Family Room, Glass Doors, Gas Starter, Heatilator, Masonry, Raised Hearth, Wood Burning, Gas
Interior area
- Total structure area: 3,376
- Total interior livable area: 3,376 sqft
- Finished area above ground: 2,368
- Finished area below ground: 1,008
Property
Parking
- Total spaces: 3
- Parking features: Additional Parking, Attached, Basement, Concrete, Drain, Direct Access, Driveway, Electricity, Garage, Garage Door Opener, Inside Entrance, Kitchen Level, Paved, Water Available
- Attached garage spaces: 3
Accessibility
- Accessibility features: Accessible Closets, Accessible Central Living Area, Accessible Entrance
Features
- Levels: Two
- Stories: 2
- Patio & porch: Rear Porch, Porch, Screened
- Exterior features: Garden, Permeable Paving
- Has view: Yes
- View description: Trees/Woods
Lot
- Size: 0.53 Acres
- Features: Back Yard, Cul-De-Sac, Flat, Front Yard, Garden, Interior Lot, Landscaped, Level, Rectangular Lot, Views, Wooded
Details
- Parcel number: 3002115
Construction
Type & style
- Home type: SingleFamily
- Architectural style: Colonial
- Property subtype: Single Family Residence
Materials
- Aluminum Siding, Frame
- Foundation: Block
- Roof: Asphalt,Fiberglass
Condition
- Year built: 1980
Details
- Warranty included: Yes
Utilities & green energy
- Sewer: Public Sewer
- Water: Public
Community & HOA
Community
- Security: Smoke Detector(s)
- Subdivision: Crown Colony
HOA
- Has HOA: No
Location
- Region: Hudson
Financial & listing details
- Price per square foot: $161/sqft
- Tax assessed value: $466,780
- Annual tax amount: $8,500
- Date on market: 6/26/2024
- Cumulative days on market: 11 days
- Listing terms: Cash,Conventional,VA Loan
Price history
| Date | Event | Price |
|---|---|---|
| 8/2/2024 | Sold | $542,000+5.2%$161/sqft |
Source:  MLS Now #5048781 Report a problem MLS Now #5048781 Report a problem | ||
| 7/6/2024 | Pending sale | $515,000$153/sqft |
Source: MLS Now #5048781 Report a problem | ||
| 6/26/2024 | Listed for sale | $515,000$153/sqft |
Source: MLS Now #5048781 Report a problem | ||
Public tax history
| Year | Property taxes | Tax assessment |
|---|---|---|
| 2025 | $8,479 -3.7% | $163,370 |
| 2024 | $8,807 +3.6% | $163,370 |
| 2023 | $8,501 +14.8% | $163,370 +29% |
| 2022 | $7,403 -0.2% | $126,648 |
| 2021 | $7,415 | $126,648 |
| 2020 | -- | $126,648 +6.2% |
| 2019 | $7,408 +0.3% | $119,203 +0% |
| 2018 | $7,384 +15.6% | $119,200 |
| 2017 | $6,386 | $119,200 +19.3% |
| 2016 | $6,386 | $99,880 |
| 2015 | $6,386 -0.3% | $99,880 |
| 2014 | $6,404 -2.8% | $99,880 -0.5% |
| 2013 | $6,588 -3% | $100,380 |
| 2012 | $6,794 +0.7% | $100,380 |
| 2011 | $6,745 +7.6% | $100,380 -5.2% |
| 2010 | $6,271 | $105,851 |
| 2009 | -- | $105,851 |
| 2008 | $6,333 +2.8% | $105,851 +2.7% |
| 2007 | $6,158 +1.3% | $103,055 |
| 2006 | $6,077 +14.1% | $103,055 |
| 2005 | $5,326 | $103,055 +5.4% |
| 2004 | -- | $97,752 |
| 2003 | $5,610 +11.3% | $97,752 |
| 2002 | $5,041 +5.7% | $97,752 +14% |
| 2001 | $4,769 -0.2% | $85,768 |
| 2000 | $4,776 | $85,768 |
Find assessor info on the county website
Neighborhood: 44236
Nearby homes
- $675,7004 bd3 ba2.4k sqft6785 Saint James Cir, Hudson, OH 44236Off Market
- $937,2006 bd5 ba4.4k sqft6763 Saint James Cir, Hudson, OH 44236Off Market
- $629,3004 bd3 ba2.7k sqft2210 Victoria Pkwy, Hudson, OH 44236Off Market

- $878,3005 bd4 ba3.3k sqft6782 Saint James Cir, Hudson, OH 44236Off Market
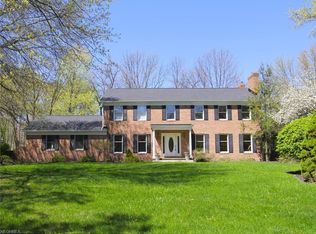
- $811,4005 bd4 ba3.8k sqft6772 Saint James Cir, Hudson, OH 44236Off Market
- $592,3004 bd4 ba2.4k sqft2226 Victoria Pkwy, Hudson, OH 44236Off Market
- $1,138,4004 bd5 ba3.8k sqft6751 Saint James Cir, Hudson, OH 44236Off Market
- $872,3004 bd5 ba3.9k sqft6800 Saint James Cir, Hudson, OH 44236Off Market
Nearby schools
GreatSchools rating
- NAMcDowell Early Learning SchoolGrades: PK-KDistance: 0.3 mi
- 9/10Hudson Middle SchoolGrades: 6-8Distance: 0.7 mi
- 10/10Hudson High SchoolGrades: 9-12Distance: 0.7 mi
Schools provided by the listing agent
- District: Hudson CSD - 7708
Source: MLS Now. This data may not be complete. We recommend contacting the local school district to confirm school assignments for this home.
Get a cash offer in 3 minutes
Find out how much your home could sell for in as little as 3 minutes with a no-obligation cash offer.
Estimated market value
$621,100
Get a cash offer in 3 minutes
Find out how much your home could sell for in as little as 3 minutes with a no-obligation cash offer.
Estimated market value
$621,100
- Ohio
- Summit County
- Hudson
- 44236
- 6775 Saint James Cir
Nearby cities
Nearby zip codes
Other Hudson Topics
