Welcome to this beautifully maintained five-bedroom home nestled in the heart of McCordsville, one of the most desirable communities in the Indianapolis metropolitan area. This home offers an impressive combination of space, comfort, and value that is remarkably difficult to find at this price point. Step inside to discover a freshly painted interior complemented by brand-new flooring throughout, creating a clean and inviting atmosphere that feels move-in ready from the moment you cross the threshold. With five generously sized bedrooms and two and a half bathrooms spread across over two thousand square feet of living space, this home provides ample room for growing families or those who simply appreciate having extra space for guests and a dedicated home office.The outdoor space truly sets this property apart. A large backyard offers endless possibilities for entertaining, gardening, and relaxation. The dedicated garden area is perfect for cultivating your green thumb, while the convenient storage shed keeps tools and seasonal items neatly organized. Families will also appreciate the proximity to Veteran's Memorial Park, providing easy access to recreational activities and green space just minutes from home. Recent updates, including a new air conditioning system, ensure that this well-maintained property delivers both comfort and peace of mind for years to come. The McCordsville neighborhood continues to attract homeowners seeking a welcoming community atmosphere with convenient access to amenities. Do not let this exceptional opportunity pass you by. Schedule your private showing today and experience everything this remarkable home has to offer.
Sold
Zestimate®
$290,000
6775 W Stansbury Blvd, McCordsville, IN 46055
5beds
2,035sqft
Residential, Single Family Residence
Built in 2002
8,712 Square Feet Lot
$290,000 Zestimate®
$143/sqft
$2,279 Estimated rent
Home value
$290,000
$276,000 - $305,000
$2,279/mo
Zestimate® history
Owner options
List your home for rent
$2,279/mo
Rent Zestimate®
Find your next renter with Zillow Rental Manager. Plus, with online applications, you can quickly screen prospective tenants – for free.
$2,279/mo
Rent Zestimate®
Refinance and save
$1,722/mo
Est. payment
Refinancing to a lower rate could help reduce your monthly payments and save thousands over the life of the loan.
$1,722/mo
Est. payment
Explore your selling options
Work with a Zillow partner agent
Leverage their expertise and Zillow's premium Showcase listings to get your home seen by more buyers.
Get startedList with your own agent
Get your home in front of millions of buyers by listing it on Zillow.
Learn how to do itSell it yourself
Take full control of how buyers see your home on Zillow by listing For Sale by Owner (FSBO).
List your homeWhat's special
Five generously sized bedroomsDedicated home officeConvenient storage shedLarge backyardFreshly painted interiorNew air conditioning systemDedicated garden area
Zillow last checked:
Listing updated:
Listed by:
Joshua Ember 317-418-7176,
F.C. Tucker Company,
Amanda Christians 317-525-4007,
F.C. Tucker Company
Bought with:
Kelsey Aslam
Weichert Realtors EPG
Jessica McGuire
Weichert Realtors EPG
Source: MIBOR as distributed by MLS GRID,MLS#: 22093495
Facts & features
Interior
Bedrooms & bathrooms
- Bedrooms: 5
- Bathrooms: 3
- Full bathrooms: 2
- 1/2 bathrooms: 1
- Main level bathrooms: 1
Primary bedroom
- Level: Upper
- Area: 221 Square Feet
- Dimensions: 17x13
Bedroom 2
- Level: Upper
- Area: 80 Square Feet
- Dimensions: 10x8
Bedroom 3
- Level: Upper
- Area: 160 Square Feet
- Dimensions: 16x10
Bedroom 4
- Level: Upper
- Area: 96 Square Feet
- Dimensions: 12x8
Bedroom 5
- Level: Upper
- Area: 252 Square Feet
- Dimensions: 18x14
Family room
- Level: Main
- Area: 240 Square Feet
- Dimensions: 16x15
Kitchen
- Level: Main
- Area: 240 Square Feet
- Dimensions: 16x15
Laundry
- Level: Main
- Area: 48 Square Feet
- Dimensions: 8x6
Living room
- Level: Main
- Area: 117 Square Feet
- Dimensions: 13x9
Heating
- Forced Air, Natural Gas
Cooling
- Central Air
Appliances
- Included: Dishwasher, Dryer, Disposal, Electric Oven, Refrigerator, Washer, MicroHood, Gas Water Heater, Microwave
- Laundry: Main Level, Laundry Room
Features
- Walk-In Closet(s), Eat-in Kitchen, High Speed Internet, Kitchen Island
- Has basement: No
- Number of fireplaces: 1
- Fireplace features: Wood Burning, Living Room
Interior area
- Total structure area: 2,035
- Total interior livable area: 2,035 sqft
Property
Parking
- Total spaces: 2
- Parking features: Attached
- Attached garage spaces: 2
Features
- Levels: Two
- Stories: 2
- Patio & porch: Patio
- Fencing: Fenced,Full
- Has view: Yes
- View description: Neighborhood
Lot
- Size: 8,712 Square Feet
- Features: Street Lights, Rural - Subdivision
Details
- Additional structures: Storage
- Parcel number: 300501205322000006
- Horse amenities: None
Construction
Type & style
- Home type: SingleFamily
- Architectural style: Traditional
- Property subtype: Residential, Single Family Residence
Materials
- Vinyl Siding
- Foundation: Slab
Condition
- Updated/Remodeled
- New construction: No
- Year built: 2002
Utilities & green energy
- Water: Public
Community & HOA
Community
- Subdivision: Stansbury
HOA
- Has HOA: Yes
- Services included: Entrance Common
- HOA fee: $324 annually
- HOA phone: 317-888-7450
Location
- Region: Mccordsville
Financial & listing details
- Price per square foot: $143/sqft
- Tax assessed value: $230,300
- Annual tax amount: $2,166
- Date on market: 4/9/2026
- Cumulative days on market: 3 days
Price history
| Date | Event | Price |
|---|---|---|
| 5/12/2026 | Sold | $290,000$143/sqft |
Source:  MIBOR as distributed by MLS GRID #22093495 Report a problem MIBOR as distributed by MLS GRID #22093495 Report a problem | ||
| 4/13/2026 | Pending sale | $290,000$143/sqft |
Source: MIBOR as distributed by MLS GRID #22093495 Report a problem | ||
| 4/9/2026 | Listed for sale | $290,000+20.8%$143/sqft |
Source: MIBOR as distributed by MLS GRID #22093495 Report a problem | ||
| 8/25/2021 | Sold | $240,000+6.7%$118/sqft |
Source: MIBOR as distributed by MLS GRID #21802451 Report a problem | ||
| 8/2/2021 | Pending sale | $225,000$111/sqft |
Source: MIBOR as distributed by MLS GRID #21802451 Report a problem | ||
| 7/30/2021 | Listed for sale | $225,000+144.6%$111/sqft |
Source: MIBOR as distributed by MLS GRID #21802451 Report a problem | ||
| 6/15/2010 | Sold | $92,000+2.2%$45/sqft |
Source: MIBOR as distributed by MLS GRID #21005305 Report a problem | ||
| 2/10/2010 | Listing removed | $90,000$44/sqft |
Source: foreclosure.com Report a problem | ||
| 1/31/2010 | Listed for sale | $90,000-48%$44/sqft |
Source: foreclosure.com Report a problem | ||
| 1/21/2010 | Sold | $173,159$85/sqft |
Source: Public Record Report a problem | ||
Public tax history
| Year | Property taxes | Tax assessment |
|---|---|---|
| 2025 | $2,167 -2.9% | $230,300 -0.3% |
| 2024 | $2,231 | $231,000 +0.4% |
| 2023 | -- | $230,000 +4.1% |
| 2022 | $1,204 +6.3% | $220,900 +55.1% |
| 2021 | $1,133 +18.5% | $142,400 +7% |
| 2020 | $956 -3.4% | $133,100 +7.7% |
| 2019 | $990 -4.4% | $123,600 -0.4% |
| 2018 | $1,035 +9% | $124,100 +2.7% |
| 2017 | $950 | $120,800 +4% |
| 2016 | $950 -1.2% | $116,200 +3.8% |
| 2014 | $962 | $111,900 +3.1% |
| 2013 | $962 -1.6% | $108,500 -3.6% |
| 2012 | $978 -15% | $112,500 -2.3% |
| 2011 | $1,151 +15.7% | $115,100 -3.6% |
| 2010 | $995 -58.3% | $119,400 |
| 2009 | $2,388 +6.7% | $119,400 +0.3% |
| 2007 | $2,238 +12.2% | $119,000 -3.1% |
| 2006 | $1,995 | $122,800 +5% |
| 2005 | -- | $116,900 |
Find assessor info on the county website
Neighborhood: 46055
Nearby homes
- $2,0603 bd2 ba1.6k sqft6785 W Stansbury Blvd, McCordsville, IN 46055For Rent
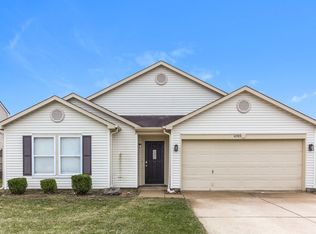
- $268,2003 bd2 ba1.5k sqft6767 W Stansbury Blvd, McCordsville, IN 46055Off Market
- $285,1003 bd2 ba1.5k sqft6767 W Stansbury Blvd, Mc Cordsville, IN 46055Off Market
- $280,5005 bd3 ba2k sqft6795 W Stansbury Blvd, McCordsville, IN 46055Off Market
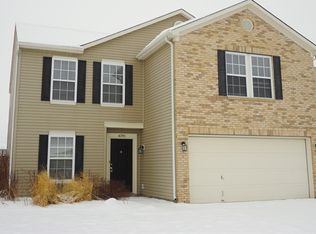
- $268,3003 bd2 ba2k sqft6818 W Stansbury Blvd, McCordsville, IN 46055Off Market
- $279,6003 bd2 ba2k sqft6757 W Stansbury Blvd, McCordsville, IN 46055Off Market
- $254,8003 bd2 ba1.5k sqft6784 W Stansbury Blvd, McCordsville, IN 46055Off Market
- $295,3004 bd2 ba2.3k sqft6764 W Stansbury Blvd, McCordsville, IN 46055Off Market
Nearby schools
GreatSchools rating
- 6/10Mt Comfort Elementary SchoolGrades: K-5Distance: 2.7 mi
- 6/10Mt Vernon Middle SchoolGrades: 6-8Distance: 5.4 mi
- 8/10Mt Vernon High SchoolGrades: 9-12Distance: 5.2 mi
Schools provided by the listing agent
- Elementary: Mt Comfort Elementary School
- Middle: Mt Vernon Middle School
- High: Mt Vernon High School
Source: MIBOR as distributed by MLS GRID. This data may not be complete. We recommend contacting the local school district to confirm school assignments for this home.
Get a cash offer in 3 minutes
Find out how much your home could sell for in as little as 3 minutes with a no-obligation cash offer.
Estimated market value
$290,000
Get a cash offer in 3 minutes
Find out how much your home could sell for in as little as 3 minutes with a no-obligation cash offer.
Estimated market value
$290,000
- Indiana
- Hancock County
- McCordsville
- 46055
- 6775 W Stansbury Blvd
Nearby cities
Nearby zip codes
Other McCordsville Topics
