Skip main navigation
Closed
  • $341,000

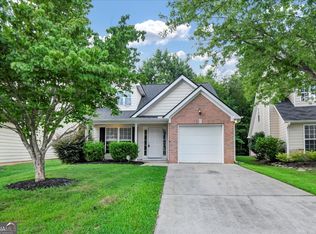
    6775 White Walnut Way, Braselton, GA 30517

    3beds
    1,609sqft
    Single Family Residence
    Built in 2004
    6,969.6 Square Feet Lot
    $343,500 Zestimate®
    $212/sqft
    $2,040 Estimated rent

    Home value

    $343,500

    Estimated sales range

    Not available

    $2,040/mo

    Zestimate® history
    Loading
    Loading...

    Owner options

    List your home for rent

    $2,040/mo

    Rent Zestimate®

    Find your next renter with Zillow Rental Manager. Plus, with online applications, you can quickly screen prospective tenants – for free.

    Learn more

    $2,040/mo

    Rent Zestimate®

    Refinance and save

    $2,070/mo

    Est. payment

    Refinancing to a lower rate could help reduce your monthly payments and save thousands over the life of the loan.

    See today's rates

    $2,070/mo

    Est. payment

    Explore your selling options

    Work with a Zillow partner agent

    Leverage their expertise and Zillow's premium Showcase listings to get your home seen by more buyers.

    Get started

    List with your own agent

    Get your home in front of millions of buyers by listing it on Zillow.

    Learn how to do it

    Sell it yourself

    Take full control of how buyers see your home on Zillow by listing For Sale by Owner (FSBO).

    List your home

    What's special

    New hvacNew appliancesFresh exterior paintSoft neutral color paletteSeparate tub and showerUnder sink storageFresh interior paint
    Come see this charming home now on the market! This home has New HVAC, Fresh Interior Paint, Fresh Exterior Paint, New flooring throughout the home, New Appliances. A fireplace and a soft neutral color palette create a solid blank canvas for the living area. Relax in your primary suite with a walk in closet included. In the primary bathroom you'll find a separate tub and shower, plus plenty of under sink storage. The back yard is the perfect spot to kick back with the included sitting area. Don't wait! Make this beautiful home yours.. 100-Day Home Warranty coverage available at closing

    Zillow last checked:

    Listing updated:

    Listed by:

    Tanya Pickens 404-796-8789,

    Opendoor Brokerage,

    Keba Brown 404-390-0229,

    Opendoor Brokerage

    Bought with:

    Jo Davis, 312087

    Keller Williams Realty

    Source: GAMLS,MLS#: 10563462MLS Logo

    Facts & features

    Interior

    Bedrooms & bathrooms
    • Bedrooms: 3
    • Bathrooms: 3
    • Full bathrooms: 3
    • Main level bathrooms: 1
    • Main level bedrooms: 1
    Heating
    • Electric, Central
    Cooling
    • Heat Pump
    Appliances
    • Included: Microwave
    • Laundry: In Kitchen
    Features
    • Other
    • Flooring: Hardwood
    • Basement: None
    • Number of fireplaces: 1
    Interior area
    • Total structure area: 1,609
    • Total interior livable area: 1,609 sqft
    • Finished area above ground: 1,609
    • Finished area below ground: 0

    Property

    Parking
    • Total spaces: 1
    • Parking features: Garage, Attached
    • Has attached garage: Yes
    Features
    • Levels: Two
    • Stories: 2
    Lot
    • Size: 6,969 sqft
    • Features: None
    Details
    • Parcel number: 15039F000083

    Construction

    Type & style
    • Home type: SingleFamily
    • Architectural style: Other
    • Property subtype: Single Family Residence
    Materials
    • Brick
    • Foundation: Slab
    • Roof: Composition
    Condition
    • Resale
    • New construction: No
    • Year built: 2004

    Utilities & green energy

    • Sewer: Public Sewer
    • Water: Public
    • Utilities for property: Water Available, Electricity Available, Sewer Available

    Community & neighborhood

    Community
    • Community features: Pool, Tennis Court(s), Clubhouse, Fitness Center, Park
    Location
    • Region: Braselton
    • Subdivision: MULBERRY PARK SUB

    Other

    Other facts
    • Listing agreement: Exclusive Agency
    • Listing terms: Cash,Conventional,VA Loan

    Price history

    DateEventPrice
    7/30/2025Sold$341,000$212/sqft
    Source: GAMLS #10563462 Report a problem
    7/16/2025Pending sale$341,000$212/sqft
    Source: GAMLS #10563462 Report a problem
    7/14/2025Listed for sale$341,000+22%$212/sqft
    Source: GAMLS #10563462 Report a problem
    6/25/2025Sold$279,600$174/sqft
    Source: Public Record Report a problem

    Public tax history

    YearProperty taxesTax assessment
    2025$3,005 -3.2%$126,560 -3.2%
    2024$3,105 -3.8%$130,680 +0.2%
    2023$3,226 +28.4%$130,480 +33.1%
    2022$2,512 +17.1%$98,000 +18.8%
    2021$2,145 +4.1%$82,480 +7.9%
    2020$2,059 -1.6%$76,440 +1.6%
    2019$2,093 +11.8%$75,240 +14.1%
    2018$1,872 +2.5%$65,920 +16%
    2017$1,827 +32.6%$56,840 +13.3%
    2016$1,377 +20.8%$50,160
    2015$1,140 $50,160 +20.7%
    2014$1,140 $41,551
    2013-- --
    2012-- --
    2011-- --
    2010-- --
    2009$1,557 +18.2%--
    2007$1,317 -11.1%--
    2006$1,482 +3.4%--
    2005$1,433 +185.4%--
    2004$502 --

    Find assessor info on the county website

    Neighborhood: 30517

    Nearby schools

    GreatSchools rating
    Schools provided by the listing agent
    • Elementary: Chestnut Mountain
    • Middle: Cherokee Bluff
    • High: Cherokee Bluff

    Source: GAMLS. This data may not be complete. We recommend contacting the local school district to confirm school assignments for this home.

    Get a cash offer in 3 minutes
    Find out how much your home could sell for in as little as 3 minutes with a no-obligation cash offer.
    Estimated market value
    $343,500
    Get a cash offer in 3 minutes
    Find out how much your home could sell for in as little as 3 minutes with a no-obligation cash offer.
    Estimated market value
    $343,500