Enjoy this beautiful Hampshire Village 3-bedroom 2.5 bath home. This is an end unit on a cul de sac with abundant upgrades. The foyer has cathedral ceilings which extend through the step-down living room. A fireplace highlights the living room with windows framing the mantle. The entire down stairs living area has tasteful & durable tile flooring. An adjacent dining area is open to the kitchen. French doors exit to the back yard patio area. A laundry room and half bathroom with storage is next to the 2-car attached garage entrance. Baths and kitchen have been upgraded and remodeled. The kitchen is ideal with upgraded shaker cabinets, a stainless-steel sink and gas range, built-in microwave, & recessed lights. There are 2 brand new bathroom vanities and reglazed tub/showers. Note the wood flooring in the bedrooms and upgraded baseboards. Hampshire Village offers a community pool/spa, and a barbecue area and sport court. Dues are a reasonable $225 per month which includes fire insurance and front yard landscaping. Chino is a multiple award winner for Top 100 Cities in America for Young Families. Great schools, shopping and local parks! Start showing date is April 6, 2026.
Sold for $630,000
Listed by: Coldwell Banker Tri-Counties R • Ty Courtney Wallace • Contact: 909-861-9835
Bought with: Precept Real Estate Services
$630,000
6776 Bradford Ct, Chino, CA 91710
3beds
1,358sqft
Single Family Residence
Built in 1986
2,300 Square Feet Lot
$629,700 Zestimate®
$464/sqft
$3,257 Estimated rent
Home value
$629,700
$573,000 - $693,000
$3,257/mo
Zestimate® history
Owner options
List your home for rent
$3,257/mo
Rent Zestimate®
Find your next renter with Zillow Rental Manager. Plus, with online applications, you can quickly screen prospective tenants – for free.
$3,257/mo
Rent Zestimate®
Refinance and save
$4,237/mo
Est. payment
Refinancing to a lower rate could help reduce your monthly payments and save thousands over the life of the loan.
$4,237/mo
Est. payment
Explore your selling options
Work with a Zillow partner agent
Leverage their expertise and Zillow's premium Showcase listings to get your home seen by more buyers.
Get startedList with your own agent
Get your home in front of millions of buyers by listing it on Zillow.
Learn how to do itSell it yourself
Take full control of how buyers see your home on Zillow by listing For Sale by Owner (FSBO).
List your homeWhat's special
Brand new bathroom vanitiesFoyer has cathedral ceilingsWindows framing the mantleUpgraded baseboards
Zillow last checked:
Listing updated:
Listed by:
Ty Courtney Wallace DRE #01016494 951-202-8950,
Coldwell Banker Tri-Counties R
Bought with:
Sandee Gonzalez, DRE #02103283
Precept Real Estate Services
Source: CRMLS,MLS#: TR26066192 Originating MLS: California Regional MLS
Originating MLS: California Regional MLSFacts & features
Interior
Bedrooms & bathrooms
- Bedrooms: 3
- Bathrooms: 3
- Full bathrooms: 2
- 1/2 bathrooms: 1
- Main level bathrooms: 1
Rooms
- Room types: Bedroom, Kitchen, Laundry, Living Room, Dining Room
Bedroom
- Features: All Bedrooms Up
Kitchen
- Features: Remodeled, Updated Kitchen
Heating
- Central, Forced Air, Natural Gas
Cooling
- Central Air
Appliances
- Included: Dishwasher, Gas Range, Vented Exhaust Fan, Water To Refrigerator
- Laundry: Washer Hookup, Gas Dryer Hookup, Inside
Features
- Ceiling Fan(s), Cathedral Ceiling(s), Separate/Formal Dining Room, Recessed Lighting, Storage, Unfurnished, All Bedrooms Up
- Flooring: Carpet, Laminate, Tile
- Windows: Custom Covering(s)
- Has fireplace: Yes
- Fireplace features: Gas, Gas Starter, Wood Burning
- Common walls with other units/homes: 1 Common Wall
Interior area
- Total interior livable area: 1,358 sqft
Property
Parking
- Total spaces: 2
- Parking features: Door-Multi, Direct Access, Driveway, Garage Faces Front, Garage, Garage Door Opener
- Attached garage spaces: 2
Features
- Levels: Two
- Stories: 2
- Entry location: 1
- Patio & porch: Concrete
- Pool features: Filtered, Gunite, Association
- Has spa: Yes
- Spa features: Community, Gunite, Heated, In Ground
- Fencing: Fair Condition
- Has view: Yes
- View description: None
Lot
- Size: 2,300 Square Feet
- Features: Back Yard, Corner Lot, Front Yard, Sprinklers In Rear, Sprinklers In Front, Landscaped, Rectangular Lot
Details
- Parcel number: 1051633330000
- Special conditions: Standard
Construction
Type & style
- Home type: SingleFamily
- Architectural style: Cape Cod
- Property subtype: Single Family Residence
- Attached to another structure: Yes
Materials
- Frame, Stucco
- Foundation: Slab
- Roof: Concrete,Tile
Condition
- Turnkey
- New construction: No
- Year built: 1986
Utilities & green energy
- Electric: Electricity - On Property, Standard
- Sewer: Public Sewer, Sewer Tap Paid
- Water: Public
- Utilities for property: Cable Connected, Electricity Connected, Natural Gas Connected, Phone Connected, Sewer Connected, Underground Utilities, Water Connected
Community & HOA
Community
- Features: Curbs, Gutter(s), Storm Drain(s), Street Lights, Suburban, Sidewalks
- Security: Carbon Monoxide Detector(s), Fire Rated Drywall, Smoke Detector(s)
HOA
- Has HOA: Yes
- Amenities included: Barbecue, Pool, Pets Allowed, Spa/Hot Tub
- HOA fee: $225 monthly
- HOA name: Hampshire Village
- HOA phone: 714-279-2821
Location
- Region: Chino
Financial & listing details
- Price per square foot: $464/sqft
- Tax assessed value: $458,238
- Annual tax amount: $5,113
- Date on market: 3/27/2026
- Cumulative days on market: 62 days
- Listing terms: Cash,Cash to New Loan,Conventional,FHA,VA Loan
Price history
| Date | Event | Price |
|---|---|---|
| 6/30/2026 | Sold | $630,000+2.4%$464/sqft |
Source:  CRMLS #TR26066192 Report a problem CRMLS #TR26066192 Report a problem | ||
| 5/29/2026 | Pending sale | $615,000$453/sqft |
Source: CRMLS #TR26066192 Report a problem | ||
| 5/16/2026 | Price change | $615,000-0.6%$453/sqft |
Source: CRMLS #TR26066192 Report a problem | ||
| 3/28/2026 | Listed for sale | $619,000+47.4%$456/sqft |
Source: CRMLS #TR26066192 Report a problem | ||
| 6/24/2020 | Sold | $420,000+0%$309/sqft |
Source:  CRMLS #CV20090819 Report a problem CRMLS #CV20090819 Report a problem | ||
| 5/16/2020 | Pending sale | $419,900$309/sqft |
Source: LEGACY REALTY PARTNERS #CV20090819 Report a problem | ||
| 5/13/2020 | Listed for sale | $419,900+11.4%$309/sqft |
Source: LEGACY REALTY PARTNERS #CV20090819 Report a problem | ||
| 9/15/2016 | Sold | $377,000+0.5%$278/sqft |
Source: Public Record Report a problem | ||
| 8/18/2016 | Pending sale | $375,000$276/sqft |
Source: COLDWELL BANKER BLACKSTONE RTY #CV16154091 Report a problem | ||
| 8/7/2016 | Price change | $375,000-2.6%$276/sqft |
Source: COLDWELL BANKER BLACKSTONE RTY #CV16154091 Report a problem | ||
| 7/24/2016 | Pending sale | $385,000$284/sqft |
Source: COLDWELL BANKER BLACKSTONE RTY #CV16154091 Report a problem | ||
| 7/15/2016 | Listed for sale | $385,000+75%$284/sqft |
Source: COLDWELL BANKER BLACKSTONE RTY #CV16154091 Report a problem | ||
| 10/2/2009 | Sold | $220,000+11.4%$162/sqft |
Source: Public Record Report a problem | ||
| 7/30/2009 | Listed for sale | $197,500-28%$145/sqft |
Source: Rebar Realty & Financial Corp. #H09082079 Report a problem | ||
| 7/1/2009 | Sold | $274,452+74.8%$202/sqft |
Source: Public Record Report a problem | ||
| 12/29/2000 | Sold | $157,000$116/sqft |
Source: Public Record Report a problem | ||
Public tax history
| Year | Property taxes | Tax assessment |
|---|---|---|
| 2025 | $5,113 +2.7% | $458,238 +2% |
| 2024 | $4,977 +2.8% | $449,253 +2% |
| 2023 | $4,839 +0.6% | $440,444 +2% |
| 2022 | $4,811 +2% | $431,807 +2% |
| 2021 | $4,717 +7.9% | $423,341 +5.8% |
| 2020 | $4,370 +1.8% | $400,076 +2% |
| 2019 | $4,292 +2.3% | $392,231 +2% |
| 2018 | $4,196 +1.9% | $384,540 +2% |
| 2017 | $4,120 | $377,000 +57.2% |
| 2016 | $4,120 +61.2% | $239,889 +1.5% |
| 2015 | $2,556 +2% | $236,286 +2% |
| 2014 | $2,505 | $231,658 +0.5% |
| 2013 | -- | $230,611 +2% |
| 2012 | -- | $226,089 +2% |
| 2011 | -- | $221,656 +0.8% |
| 2010 | -- | $220,000 +19.8% |
| 2009 | -- | $183,709 +2% |
| 2008 | -- | $180,107 +2% |
| 2007 | -- | $176,576 +2% |
| 2006 | -- | $173,114 +2% |
| 2005 | -- | $169,720 +2% |
| 2004 | -- | $166,392 +1.9% |
| 2003 | -- | $163,343 +2% |
| 2002 | -- | $160,140 +2% |
| 2001 | -- | $157,000 +24.6% |
| 2000 | -- | $126,000 |
Find assessor info on the county website
Neighborhood: 91710
Nearby homes
- $559,2002 bd2 ba1.2k sqft6782 Bradford Ct, Chino, CA 91710Off Market
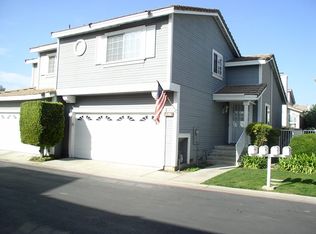
- $463,8002 bd2 ba1.1k sqft6788 Bradford Ct, Chino, CA 91710Off Market
- $3,5603 bd3 ba1.3k sqft6773 Foxcroft Ct, Chino, CA 91710For Rent
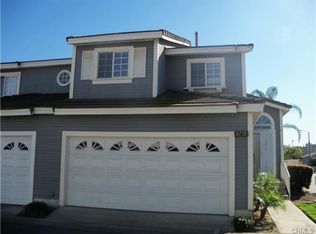
- $518,0002 bd2 ba1.1k sqft6779 Foxcroft Ct, Chino, CA 91710Off Market
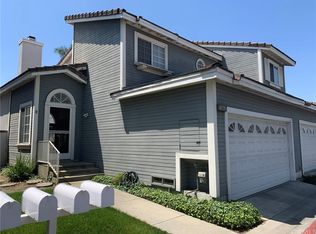
- $550,0002 bd3 ba1.2k sqft6770 Bradford Ct, Chino, CA 91710Sold
- $494,8002 bd2 ba1.2k sqft6785 Foxcroft Ct, Chino, CA 91710Off Market
- $620,3003 bd3 ba1.3k sqft6794 Bradford Ct, Chino, CA 91710Off Market
- $572,6003 bd3 ba1.3k sqft6777 Bradford Ct, Chino, CA 91710Off Market
Nearby schools
GreatSchools rating
- 5/10Alicia Cortez Elementary SchoolGrades: K-6Distance: 0.8 mi
- 5/10Magnolia Junior High SchoolGrades: 7-8Distance: 0.9 mi
- 5/10Chino High SchoolGrades: 9-12Distance: 1.5 mi
Schools provided by the listing agent
- Elementary: Cortez
- Middle: Magnolia
- High: Chino
Source: CRMLS. This data may not be complete. We recommend contacting the local school district to confirm school assignments for this home.
Get a cash offer in 3 minutes
Find out how much your home could sell for in as little as 3 minutes with a no-obligation cash offer.
Estimated market value
$629,700
Get a cash offer in 3 minutes
Find out how much your home could sell for in as little as 3 minutes with a no-obligation cash offer.
Estimated market value
$629,700
- California
- San Bernardino County
- Chino
- 91710
- 6776 Bradford Ct
Nearby cities
Nearby zip codes
Other Chino Topics
