Skip main navigation
Sold for $425,000
  • $425,000

    6776 Campbells Ridge Drive SE, Leland, NC 28451

    3beds
    1,715sqft
    Single Family Residence
    Built in 2020
    0.51 Acres Lot
    $426,800 Zestimate®
    $248/sqft
    $2,291 Estimated rent

    Home value

    $426,800

    $405,000 - $448,000

    $2,291/mo

    Zestimate® history
    Loading
    Loading...

    Owner options

    List your home for rent

    $2,291/mo

    Rent Zestimate®

    Find your next renter with Zillow Rental Manager. Plus, with online applications, you can quickly screen prospective tenants – for free.

    Learn more

    $2,291/mo

    Rent Zestimate®

    Refinance and save

    $3,306/mo

    Est. payment

    Refinancing to a lower rate could help reduce your monthly payments and save thousands over the life of the loan.

    See today's rates

    $3,306/mo

    Est. payment

    Explore your selling options

    Work with a Zillow partner agent

    Leverage their expertise and Zillow's premium Showcase listings to get your home seen by more buyers.

    Get started

    List with your own agent

    Get your home in front of millions of buyers by listing it on Zillow.

    Learn how to do it

    Sell it yourself

    Take full control of how buyers see your home on Zillow by listing For Sale by Owner (FSBO).

    List your home

    What's special

    Gas fireplaceNine foot vaulted ceilingsGranite countersSpacious islandOversized fenced backyardLarge windowsHalf an acre
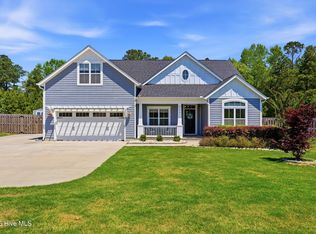
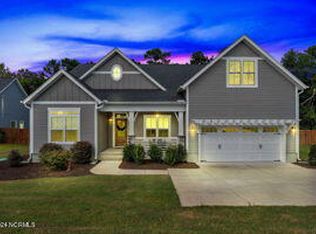
    '' **$5,000 BUYER CREDIT** Welcome to 6776 Campbells Ridge in Leland! This spacious 3 bedroom 2 bathroom property on half an acre is close to shops and restaurants in Leland while still being in a quiet smaller community just 11 miles from Downtown Wilmington. Nine foot vaulted ceilings and large windows make this 1,700 sf home feel truly light and welcoming. The open concept main living space is perfect for entertaining guests as well as daily life with the kitchen as the heart of this home. White kitchen cabinets, granite counters, spacious island and upgraded stainless steel appliances making cooking in this kitchen a joy. The gas fireplace turns the living room into the perfect spot to cozy up on cooler days. Just off the main living space, you'll find the screened in porch offering the perfect space to enjoy your favorite beverage and our beautiful Coastal Carolina weather. The owners suite boasts large windows bringing in wonderful natural light, a walk in closet, beautiful tiled walk in shower and deep soaker tub. Two additional bedrooms and a 2nd bathroom complete this efficient layout making it a wonderful place to call home. The oversized fenced backyard with newer shed has this property checking all the boxes. Come check it out today and see everything this home has to offer. **$5,000 Use as you choose Buyer Credit with accepted offer. You can put it towards closing costs, buying down the interest rate or reduce the purchase price. The choice is yours!** ** Fence to be completed between 6776 & 6772 Campbells Ridge Dr. the end of May.** **All appliances convey with the home including the washer & dryer, upgraded kitchen refrigerator, garage refrigerator and the chest freezer.** ''

    Zillow last checked:

    Listing updated:

    Listed by:

    Stephanie Ross 910-338-9104,

    Miller and Hooks Realty LLC,

    Gabriela Huffman 910-833-1054,

    Miller and Hooks Realty LLC

    Bought with:

    Megan L Miller, 339660

    Miller and Hooks Realty LLC

    Gabriela Huffman, 272412

    Miller and Hooks Realty LLC

    Source: Hive MLS,MLS#: 100569214MLS LogoOriginating MLS: Cape Fear Realtors MLS, Inc.

    Facts & features

    Interior

    Bedrooms & bathrooms
    • Bedrooms: 3
    • Bathrooms: 2
    • Full bathrooms: 2
    Primary bedroom
    • Level: Main
    • Dimensions: 138 x 154
    Bedroom 2
    • Level: Main
    • Dimensions: 113 x 121
    Bedroom 3
    • Level: Main
    • Dimensions: 113 x 111
    Dining room
    • Level: Main
    • Dimensions: 107 x 154
    Kitchen
    • Level: Main
    • Dimensions: 106 x 133
    Living room
    • Level: Main
    • Dimensions: 188 x 201
    Heating
    • Propane, Fireplace(s), Electric, Heat Pump
    Cooling
    • Central Air
    Appliances
    • Included: Built-In Microwave, Dishwasher, Electric Range
    • Laundry: Laundry Room
    Features
    • Master Downstairs, Walk-in Closet(s), Vaulted Ceiling(s), High Ceilings, Entrance Foyer, Solid Surface, Kitchen Island, Pantry, Walk-in Shower, Walk-In Closet(s)
    • Flooring: Carpet, Tile
    • Basement: None
    • Attic: Partially Floored,Pull Down Stairs
    Interior area
    • Total structure area: 1,715
    • Total interior livable area: 1,715 sqft

    Property

    Parking
    • Total spaces: 2
    • Parking features: Concrete, Garage Door Opener, Paved
    • Attached garage spaces: 2
    Features
    • Levels: One
    • Patio & porch: Patio, Porch, Screened
    • Exterior features: Irrigation System
    • Fencing: Back Yard,Wood
    • Has view: Yes
    • View description: See Remarks
    • Waterfront features: None
    • Frontage type: See Remarks
    Lot
    • Size: 0.51 Acres
    • Dimensions: 90 x 225 x 90 x 225
    Details
    • Additional structures: Storage
    • Parcel number: 070ca022
    • Zoning: CO-RR
    • Special conditions: Standard

    Construction

    Type & style
    • Home type: SingleFamily
    • Property subtype: Single Family Residence
    Materials
    • Stone, Fiber Cement, Wood Frame
    • Foundation: Slab
    • Roof: Architectural Shingle
    Condition
    • New construction: No
    • Year built: 2020

    Utilities & green energy

    • Sewer: Septic Tank
    • Water: Public
    • Utilities for property: Water Connected

    Community & neighborhood

    Location
    • Region: Leland
    • Subdivision: Campbell's Ridge

    HOA & financial

    HOA
    • Has HOA: Yes
    • HOA fee: $840 annually
    • Amenities included: Maintenance Common Areas
    • Association name: Campbell's Ridge HOA
    • Association phone: 910-679-3012

    Other

    Other facts
    • Listing agreement: Exclusive Right To Sell
    • Listing terms: Cash,Conventional
    • Road surface type: Paved

    Price history

    DateEventPrice
    6/10/2026Sold$425,000-1.2%$248/sqft
    Source: Hive MLS #100569214 Report a problem
    5/9/2026Contingent$430,000$251/sqft
    Source: Hive MLS #100569214 Report a problem
    4/23/2026Listed for sale$430,000+52.8%$251/sqft
    Source: Hive MLS #100569214 Report a problem
    12/18/2020Sold$281,500$164/sqft
    Source: Public Record Report a problem

    Public tax history

    YearProperty taxesTax assessment
    2025$1,157 +2.6%$279,910
    2024$1,128 $279,910
    2023$1,128 +1.7%$279,910 +41.7%
    2022$1,109 +1.2%$197,510
    2021$1,095 +4821%$197,510 +1875.1%
    2020$22 $10,000
    2019$22 $10,000

    Find assessor info on the county website

    Neighborhood: 28451

    Nearby schools

    GreatSchools rating
    Schools provided by the listing agent
    • Elementary: Town Creek
    • Middle: Town Creek
    • High: South Brunswick

    Source: Hive MLS. This data may not be complete. We recommend contacting the local school district to confirm school assignments for this home.

    Get a cash offer in 3 minutes
    Find out how much your home could sell for in as little as 3 minutes with a no-obligation cash offer.
    Estimated market value
    $426,800
    Get a cash offer in 3 minutes
    Find out how much your home could sell for in as little as 3 minutes with a no-obligation cash offer.
    Estimated market value
    $426,800