Skip main navigation
Sold for $1,115,000
  • $1,115,000

    6776 E Easter Place, Centennial, CO 80112

    5beds
    3,668sqft
    Single Family Residence
    Built in 1976
    10,454 Square Feet Lot
    $1,112,400 Zestimate®
    $304/sqft
    $4,917 Estimated rent

    Home value

    $1,112,400

    $1.05M - $1.19M

    $4,917/mo

    Zestimate® history
    Loading
    Loading...

    Owner options

    List your home for rent

    $4,917/mo

    Rent Zestimate®

    Find your next renter with Zillow Rental Manager. Plus, with online applications, you can quickly screen prospective tenants – for free.

    Learn more

    $4,917/mo

    Rent Zestimate®

    Refinance and save

    $6,892/mo

    Est. payment

    Refinancing to a lower rate could help reduce your monthly payments and save thousands over the life of the loan.

    See today's rates

    $6,892/mo

    Est. payment

    Explore your selling options

    Work with a Zillow partner agent

    Leverage their expertise and Zillow's premium Showcase listings to get your home seen by more buyers.

    Get started

    List with your own agent

    Get your home in front of millions of buyers by listing it on Zillow.

    Learn how to do it

    Sell it yourself

    Take full control of how buyers see your home on Zillow by listing For Sale by Owner (FSBO).

    List your home

    What's special

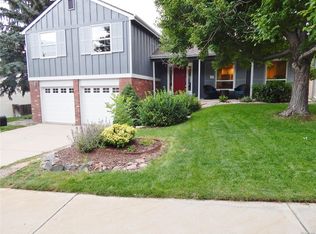
    Welcome to this beautifully maintained Homestead in the Willows home! This very desirable Hamilton model is perfectly situated on a large corner lot on a quiet interior street. The spacious home offers 5 bedrooms and 4 bathrooms, thoughtfully designed to balance comfort and functionality. The expanded kitchen serves as the heart of the home, featuring freshly painted cabinets that bring a bright, modern touch to the space—ideal for both everyday living and entertaining. Natural light pours in throughout the home, enhanced by multiple skylights that create a warm and inviting atmosphere. You’ll find charm and relaxation in the covered, screened-in back porch, perfect for enjoying quiet mornings or evening gatherings, while the private back yard offers a peaceful retreat with an additional exterior patio. The large lot includes beautiful landscaping, a vegetable garden and an HOA-approved storage shed that adds convenient extra space for tools and outdoor essentials. Inside, the primary bedroom is a Homestead dream with an expanded primary bathroom which offers luxurious feel & bonus private balcony. The large walk-in closet was thoughtfully designed for easy organization. Additional walk-in attic space makes seasonal décor and household items easily accessible—no more climbing ladders or searching through cramped spaces. Beyond the home itself, the neighborhood fosters a vibrant, community-driven lifestyle. Residents enjoy summer food trucks, outdoor concerts, and a welcoming atmosphere that brings neighbors together. The community also features a swim team and is served by an award-winning elementary school, making it an exceptional place to call home. This is more than just a house—it’s a lifestyle opportunity in a truly special neighborhood!

    Zillow last checked:

    Listing updated:

    Listed by:

    Elizabeth Boone eli@boonefaircloth.com,

    Camber Realty, LTD,

    Kiki Faircloth 303-482-7300,

    Camber Realty, LTD

    Bought with:

    Ryan Borger, 100044830

    HomeSmart

    Source: REcolorado as distributed by MLS GRID,MLS#: 9473630MLS Logo

    Facts & features

    Interior

    Bedrooms & bathrooms
    • Bedrooms: 5
    • Bathrooms: 4
    • Full bathrooms: 1
    • 3/4 bathrooms: 2
    • 1/2 bathrooms: 1
    • Main level bathrooms: 1
    Bedroom
    • Description: Primary Bedroom With Expanded En-Suite Bathroom With Private Balcony
    • Features: Primary Suite
    • Level: Upper
    Bedroom
    • Description: Large Corner Bedroom With Ample Natural Light
    • Level: Upper
    Bedroom
    • Description: Large Corner Bedroom
    • Level: Upper
    Bedroom
    • Description: Bedroom With Walk In Closet
    • Level: Upper
    Bedroom
    • Description: Bedroom With Egress Window And En-Suite Bath
    • Level: Basement
    Bathroom
    • Description: Expanded Primary Bathroom With Private Balcony
    • Features: En Suite Bathroom, Primary Suite
    • Level: Upper
    Bathroom
    • Description: Hall Bathroom For Secondary Bedrooms With Laundry Shoot
    • Level: Upper
    Bathroom
    • Description: En-Suite Bathroom With Full Tile Shower
    • Features: En Suite Bathroom
    • Level: Basement
    Bathroom
    • Description: Powder Bathroom
    • Level: Main
    Heating
    • Forced Air
    Cooling
    • Attic Fan, Central Air
    Appliances
    • Included: Bar Fridge, Cooktop, Dishwasher, Disposal, Dryer, Gas Water Heater, Microwave, Oven, Refrigerator, Washer
    • Laundry: In Unit
    Features
    • Built-in Features, Ceiling Fan(s), Eat-in Kitchen, Granite Counters, Kitchen Island, Primary Suite
    • Flooring: Carpet, Tile, Vinyl
    • Basement: Finished,Partial
    • Number of fireplaces: 3
    • Fireplace features: Basement, Bedroom, Family Room
    Interior area
    • Total structure area: 3,668
    • Total interior livable area: 3,668 sqft
    • Finished area above ground: 2,604
    • Finished area below ground: 679

    Property

    Parking
    • Total spaces: 2
    • Parking features: Lighted, Storage
    • Attached garage spaces: 2
    Features
    • Levels: Two
    • Stories: 2
    • Patio & porch: Covered, Patio
    • Exterior features: Balcony
    • Fencing: Full
    Lot
    • Size: 10,454 Square Feet
    • Features: Corner Lot, Level
    Details
    • Parcel number: 031874360
    • Special conditions: Standard

    Construction

    Type & style
    • Home type: SingleFamily
    • Architectural style: Traditional
    • Property subtype: Single Family Residence
    Materials
    • Brick
    • Foundation: Concrete Perimeter
    • Roof: Composition
    Condition
    • Year built: 1976

    Utilities & green energy

    • Sewer: Public Sewer
    • Water: Public
    • Utilities for property: Cable Available, Electricity Connected, Natural Gas Connected

    Community & HOA

    Community
    • Security: Carbon Monoxide Detector(s), Smoke Detector(s)
    • Subdivision: Homestead In The Willows
    HOA
    • Has HOA: Yes
    • Amenities included: Park, Playground, Pool, Tennis Court(s)
    • Services included: Maintenance Grounds, Recycling, Trash
    • HOA fee: $1,695 annually
    • HOA name: Homestead in the Willows
    • HOA phone: 303-793-0230
    Location
    • Region: Centennial

    Financial & listing details

    • Price per square foot: $304/sqft
    • Tax assessed value: $1,037,900
    • Annual tax amount: $6,877
    • Date on market: 4/30/2026
    • Listing terms: Cash,Conventional
    • Exclusions: Seller's Personal Property And Garage Refrigerators
    • Ownership: Corporation/Trust
    • Electric utility on property: Yes
    • Road surface type: Paved

    Price history

    DateEventPrice
    5/15/2026Sold$1,115,000-2.6%$304/sqft
    Source: REcolorado as distributed by MLS GRID #9473630 Report a problem
    5/5/2026Pending sale$1,145,000$312/sqft
    Source: REcolorado as distributed by MLS GRID #9473630 Report a problem
    4/30/2026Listed for sale$1,145,000+314.9%$312/sqft
    Source: REcolorado as distributed by MLS GRID #9473630 Report a problem
    7/2/1999Sold$276,000$75/sqft
    Source: Public Record Report a problem

    Public tax history

    YearProperty taxesTax assessment
    2025$6,074 +12.4%$64,869 +1.5%
    2024$5,406 +29.9%$63,885 -10.3%
    2023$4,162 -0.7%$71,242 +46.6%
    2022$4,192 $48,601 -2.8%
    2021-- $50,000 -5.6%
    2020$4,513 +6.7%$52,968
    2019$4,230 $52,968 +7%
    2018$4,230 +1.2%$49,507
    2017$4,182 $49,507 +1.7%
    2016-- $48,683
    2015-- $48,683 +17.5%
    2014$4,864 +7.9%$41,440 +4.6%
    2013$4,506 $39,620
    2012-- $39,620
    2011$3,888 +2.8%$39,620 +1%
    2010$3,782 +7.4%$39,230
    2009$3,521 $39,230 +8.9%
    2008-- $36,035
    2007-- $36,035 +16.9%
    2006-- $30,813
    2005-- $30,813 +7.5%
    2002$2,703 +7.6%$28,650 +15.5%
    2001$2,513 $24,800
    Find assessor info on the county website

    Neighborhood: 80112

    Nearby schools

    GreatSchools rating
    Schools provided by the listing agent
    • Elementary: Homestead
    • Middle: West
    • High: Cherry Creek
    • District: Cherry Creek 5

    Source: REcolorado as distributed by MLS GRID. This data may not be complete. We recommend contacting the local school district to confirm school assignments for this home.

    Get a cash offer in 3 minutes
    Find out how much your home could sell for in as little as 3 minutes with a no-obligation cash offer.
    Estimated market value
    $1,112,400
    Get a cash offer in 3 minutes
    Find out how much your home could sell for in as little as 3 minutes with a no-obligation cash offer.
    Estimated market value
    $1,112,400