Skip main navigation
Off market
  • $827,500

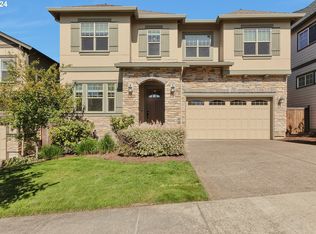
    6776 NW Dandelion Ter, Portland, OR 97229

    4beds
    2baths
    3,076sqft
    SingleFamily
    Built in 2015
    4,791 Square Feet Lot
    $827,500 Zestimate®
    $269/sqft
    $3,614 Estimated rent

    Home value

    $827,500

    $786,000 - $869,000

    $3,614/mo

    Zestimate® history
    Loading
    Loading...

    Owner options

    List your home for rent

    $3,614/mo

    Rent Zestimate®

    Find your next renter with Zillow Rental Manager. Plus, with online applications, you can quickly screen prospective tenants – for free.

    Learn more

    $3,614/mo

    Rent Zestimate®

    Refinance and save

    $4,189/mo

    Est. payment

    Refinancing to a lower rate could help reduce your monthly payments and save thousands over the life of the loan.

    See today's rates

    $4,189/mo

    Est. payment

    Explore your selling options

    Work with a Zillow partner agent

    Leverage their expertise and Zillow's premium Showcase listings to get your home seen by more buyers.

    Get started

    List with your own agent

    Get your home in front of millions of buyers by listing it on Zillow.

    Learn how to do it

    Sell it yourself

    Take full control of how buyers see your home on Zillow by listing For Sale by Owner (FSBO).

    List your home

    What's special

    Flexible Lease Terms on Impressive 3000+ Sq Ft Bethany House - Gorgeous modern 4+ Bed, 2.5 Bath home with tons of living space, fantastic open concept, and huge rooms with attention to detail. Additional features include: -Hardwoods on main, carpet upstairs -Tons of natural light -High ceilings -Open floor plan on both floors -Craftsman details with wainscoting, box beam ceilings, built-ins, french doors, and exposed beams -Spacious living room with gas fireplace -Formal dining room -Main floor den/office -Large great room with sliders leading outside -Gourmet kitchen with island, granite counters, tiled backsplash, and high-end stainless steel appliances -4 bedrooms upstairs including large master suite with 2 walk-in closets -Luxurious master bath soaking tub, shower, and dual sinks -Upper level media/family room -Laundry room with washer/dryer -Gas heat and central A/C -Lovely fenced backyard oasis with patio and gorgeous landscaping -Attached 2 car garage -Located in sought-after Bethany close to parks featuring miles of trails, schools, and HWY 26. -Park/community pool nearby and easy access to Nike and Intel Sorry, No Pets * Renter's insurance required (RLNE4482337)

    This property is off market, which means it's not currently listed for sale or rent on Zillow. This may be different from what's available on other websites or public sources.

    Facts & features

    Interior

    Bedrooms & bathrooms
    • Bedrooms: 4
    • Bathrooms: 2.5
    Features
    • Laundry, Garage Door Opener, Soaking Tub, High Ceilings, Sprinkler
    • Flooring: Hardwood
    Interior area
    • Total interior livable area: 3,076 sqft

    Property

    Parking
    • Parking features: Garage - Attached
    Lot
    • Size: 4,791 sqft
    Details
    • Parcel number: 1N117DA28200

    Construction

    Type & style
    • Home type: SingleFamily
    Materials
    • Roof: Composition
    Condition
    • Year built: 2015

    Community & neighborhood

    Location
    • Region: Portland

    HOA & financial

    HOA
    • Has HOA: Yes
    • HOA fee: $118 monthly

    Other

    Other facts
    • AdditionalRoom2Level: Main
    • AdditionalRooms: Bedroom 4, Laundry, Den
    • ExteriorFeatures: Fenced, Yard, Sprinkler
    • FuelDescription: Gas
    • KitchenRoomLevel: Main
    • LivingRoomLevel: Main
    • AdditionalRoom1Description: Bedroom 4
    • PropertyCategory: Residential
    • AllRoomFeatures: Bathroom, Gourmet Kitchen, Wall to Wall Carpet, High Ceilings, Wood Floors, Granite, Closet, Island, Great Room
    • BasementFoundation: Block
    • Bedroom2Level: Upper
    • Bedroom3Level: Upper
    • InteriorFeatures: Laundry, Garage Door Opener, Soaking Tub, High Ceilings, Sprinkler
    • 2ndBedroomFeatures: Wall to Wall Carpet, High Ceilings
    • HotWaterDescription: Gas
    • 3rdBedroomFeatures: Wall to Wall Carpet, High Ceilings
    • ListingStatus: Active
    • MasterBedroomFeatures: Bathroom, Wall to Wall Carpet
    • MasterBedroomLevel: Upper
    • AdditionalRoomFeatures: Closet, Wall to Wall Carpet, Wood Floors, High Ceilings
    • WaterDescription: Public
    • HOAPaymentFreq: Monthly
    • HOARentIncludes: Insurance, Landscaping, Commons, Maintenance Exterior, Management, Recreation Facilities
    • HOAYN: Yes
    • KitchenAppliances: Disposal, Island, Granite, Stainless Steel Appliance(s), Pantry, Dishwasher, Free-Standing Refrigerator, ENERGY STAR Qualified Appliances, Free-Standing Gas Range
    • Style: 2 Story, Traditional
    • KitchenRoomFeatures: Gourmet Kitchen, Granite, Island
    • AdditionalRoom1Features: Wall to Wall Carpet, High Ceilings
    • AdditionalRoom1Level: Upper
    • AdditionalRoom2Features: Wood Floors, Closet
    • LivingRoomFeatures: Wood Floors, Great Room
    • AdditionalRoom3Level: Upper
    • RoofType: Composition
    • AdditionalRoom3Description: Laundry
    • StandardStatus: Active
    • CoolingDescription: Central Air
    • ExteriorDescription: Cement Siding
    • AdditionalRoom2Description: Den
    • HeatingDescription: Forced Air 95+%
    • VideoVirtualTour1YN: Yes
    • LegalDescription: POLYGON AT BETHANY CREEK FALLS, LOT 71, ACRES .11
    • TaxID: R2189903

    Price history

    DateEventPrice
    7/2/2021Sold$783,000+11.9%$255/sqft
    Source: RMLS (OR) #21059821 Report a problem
    12/13/2018Listing removed$2,695$1/sqft
    Source: Rental Management Services, Inc. Report a problem
    11/24/2018Listed for rent$2,695$1/sqft
    Source: Rental Management Services, Inc. Report a problem
    11/24/2018Listing removed$699,900$228/sqft
    Source: Redfin #18390727 Report a problem
    10/4/2018Listed for sale$699,900+26.4%$228/sqft
    Source: Redfin #18390727 Report a problem
    6/30/2015Sold$553,901$180/sqft
    Source: Public Record Report a problem

    Public tax history

    YearProperty taxesTax assessment
    2025$9,427 +4.2%$458,270 +3%
    2024$9,044 +6.2%$444,930 +3%
    2023$8,519 +4.6%$431,980 +4.4%
    2022$8,147 +3.7%$413,930
    2021$7,853 +3.2%--
    2020$7,607 +2.5%$390,180 +3%
    2019$7,423 +3.7%$378,820
    2018$7,161 $378,820 +6.1%
    2017$7,161 +8.2%$357,080 +3%
    2016$6,621 $346,680 +180.8%
    2015$6,621 $123,440

    Find assessor info on the county website

    Neighborhood: 97229

    Nearby schools

    GreatSchools rating
    Schools provided by the listing agent
    • Elementary: Jacob Wismer
    • Middle: Stoller
    • High: Westview

    Source: The MLS. This data may not be complete. We recommend contacting the local school district to confirm school assignments for this home.

    Get a cash offer in 3 minutes
    Find out how much your home could sell for in as little as 3 minutes with a no-obligation cash offer.
    Estimated market value
    $827,500
    Get a cash offer in 3 minutes
    Find out how much your home could sell for in as little as 3 minutes with a no-obligation cash offer.
    Estimated market value
    $827,500