Skip main navigation
Off market
  • $424,300

    6776 Regello Dr, Frisco, TX 75034

    2beds
    2baths
    1,987sqft
    SingleFamily
    Built in 2007
    2,443 Square Feet Lot
    $424,300 Zestimate®
    $214/sqft
    $3,038 Estimated rent

    Home value

    $424,300

    $403,000 - $446,000

    $3,038/mo

    Zestimate® history
    Loading
    Loading...

    Owner options

    List your home for rent

    $3,038/mo

    Rent Zestimate®

    Find your next renter with Zillow Rental Manager. Plus, with online applications, you can quickly screen prospective tenants – for free.

    Learn more

    $3,038/mo

    Rent Zestimate®

    Refinance and save

    $2,970/mo

    Est. payment

    Refinancing to a lower rate could help reduce your monthly payments and save thousands over the life of the loan.

    See today's rates

    $2,970/mo

    Est. payment

    Explore your selling options

    Work with a Zillow partner agent

    Leverage their expertise and Zillow's premium Showcase listings to get your home seen by more buyers.

    Get started

    List with your own agent

    Get your home in front of millions of buyers by listing it on Zillow.

    Learn how to do it

    Sell it yourself

    Take full control of how buyers see your home on Zillow by listing For Sale by Owner (FSBO).

    List your home

    What's special

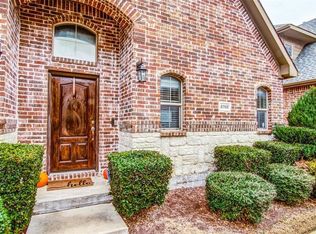
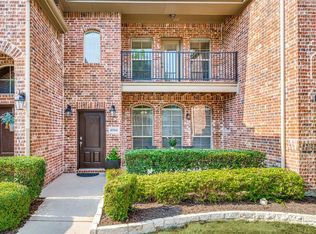
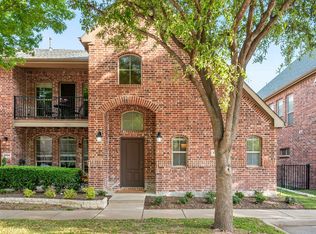
    Leave your worries behind when you move into this handsome townhome located in the Bella Casa neighborhood of Frisco. As a part of this neighborhood your HOA dues cover all exterior maintenance, so you can sell your lawn mower and go on a long vacation and never worry about the yard. At 1987 sq ft, this townhome (the Milan Plan) in Bella Casa includes 2 bedrooms, 2.5 baths, a game room and upgrades galore. An end unit, this stately townhome boasts more windows and has a fenced yard! Outside it has a tall pitched eve, arched accents and a covered porch. Upon entering, you will find an open, free-flowing floor plan. In the entry are soaring ceilings and elegant wood floors bathed in light by an arched window above the door. Ahead are the stairs and to your left is the family room, followed by the dining area and kitchen. Perfect for casual living and easy entertaining, the family room, dining room and kitchen flow seamlessly from one to the next. Three large arched windows line the front of the family room providing natural light and views of the front yard. In the spacious family room you will also find gorgeous hardwood floors that continue into the dining area and crown molding that continues throughout the first floor. The focal point of the room is the center fireplace with gas logs, a tile surround and a floating mantle. Next to the fireplace is a niche ideal for an entertainment center and the room includes an upgraded ceiling fan. At the end of the family room, the dining area is defined by a chic light fixture. The space has multiple windows and a doorway that leads out to a covered patio. The breakfast bar from the kitchen overlooks the dining area and could provide extra seating or food display. The kitchen features upgraded tile flooring, attractive granite countertops, 42 inch maple cabinets with rope trim molding and upgraded hardware, and a tile backsplash with decorative inserts. The kitchen also boasts stainless steel appliances which include a gas co

    This property is off market, which means it's not currently listed for sale or rent on Zillow. This may be different from what's available on other websites or public sources.

    Facts & features

    Interior

    Bedrooms & bathrooms
    • Bedrooms: 2
    • Bathrooms: 2.5
    Heating
    • Other
    Cooling
    • Central
    Features
    • Flooring: Carpet
    • Has fireplace: Yes
    • Fireplace features: Electric
    Interior area
    • Total interior livable area: 1,987 sqft

    Property

    Parking
    • Parking features: Garage - Attached
    Features
    • Exterior features: Brick
    Lot
    • Size: 2,443 sqft
    Details
    • Parcel number: R906100H009A1

    Construction

    Type & style
    • Home type: SingleFamily
    Materials
    • Wood
    • Foundation: Slab
    Condition
    • Year built: 2007

    Community & neighborhood

    Location
    • Region: Frisco

    HOA & financial

    HOA
    • Has HOA: Yes
    • HOA fee: $175 monthly

    Price history

    DateEventPrice
    4/21/2010Sold--
    Source: Agent Provided Report a problem
    2/9/2010Price change$189,900-5%$96/sqft
    Source: Karen Wunderlick #11327781 Report a problem
    1/16/2010Listed for sale$199,900$101/sqft
    Source: Karen Wunderlick #11327781 Report a problem

    Public tax history

    YearProperty taxesTax assessment
    2025$5,658 -4.8%$452,250 +4.7%
    2024$5,942 -18.7%$431,808 -0.2%
    2023$7,310 +2%$432,491 +14.2%
    2022$7,170 +12.6%$378,742 +16.7%
    2021$6,369 +4.2%$324,424 +6.7%
    2020$6,112 -4.8%$303,975 -3.3%
    2019$6,418 -6%$314,458 -1.1%
    2018$6,830 +11.8%$317,863 +3.4%
    2017$6,109 $307,372 +10.7%
    2016$6,109 +29.2%$277,708 +19.1%
    2015$4,729 $233,263 +10.3%
    2014$4,729 $211,388 +11.9%
    2013-- $188,877 +0.8%
    2012-- $187,440 -0.8%
    2011-- $188,907 +2.2%
    2010-- $184,900 -6.6%
    2009-- $197,900 +57.1%
    2008-- $125,951 +264%
    2007-- $34,600

    Find assessor info on the county website

    Neighborhood: Starwood

    Nearby schools

    GreatSchools rating
    Get a cash offer in 3 minutes
    Find out how much your home could sell for in as little as 3 minutes with a no-obligation cash offer.
    Estimated market value
    $424,300
    Get a cash offer in 3 minutes
    Find out how much your home could sell for in as little as 3 minutes with a no-obligation cash offer.
    Estimated market value
    $424,300