Skip main navigation
Sold for $376,000
  • $376,000

    6776 S DUVAL ISLAND DRIVE, FLORAL CITY, FL 34436

    3beds
    1,990sqft
    Single Family Residence
    Built in 1973
    0.58 Acres Lot
    $449,000 Zestimate®
    $189/sqft
    $2,161 Estimated rent

    Home value

    $449,000

    $409,000 - $498,000

    $2,161/mo

    Zestimate® history
    Loading
    Loading...

    Owner options

    List your home for rent

    $2,161/mo

    Rent Zestimate®

    Find your next renter with Zillow Rental Manager. Plus, with online applications, you can quickly screen prospective tenants – for free.

    Learn more

    $2,161/mo

    Rent Zestimate®

    Refinance and save

    $2,543/mo

    Est. payment

    Refinancing to a lower rate could help reduce your monthly payments and save thousands over the life of the loan.

    See today's rates

    $2,543/mo

    Est. payment

    Explore your selling options

    Work with a Zillow partner agent

    Leverage their expertise and Zillow's premium Showcase listings to get your home seen by more buyers.

    Get started

    List with your own agent

    Get your home in front of millions of buyers by listing it on Zillow.

    Learn how to do it

    Sell it yourself

    Take full control of how buyers see your home on Zillow by listing For Sale by Owner (FSBO).

    List your home

    What's special

    Private dockHomosassa springsFloral city poolApopka chain of lakesCrystal riverBack porchFront porch
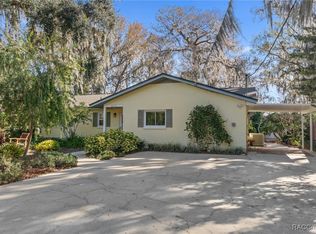
    BACK ON MARKET!!! Buyer financing fell through! Bring your swimsuit, boat and jet skis to your new fully furnished home that sits on the Floral City Pool on The Tsala Apopka Chain of Lakes in Floral City, Florida. From the front porch you can enjoy views of open fields and from the back porch you can enjoy water views all day and night. As soon as you walk into the home, you can see straight out to views of water from windows that span the width of the living room. Off the front formal living room are two secondary bedrooms and a secondary bathroom. The kitchen opens to the dining area and living room with all having views of the water. From either the kitchen or living room you enter the primary bedroom with a private bathroom. You can lay in bed and see the water when you wake up or as you drift off to sleep. From the living room and one of the secondary bedrooms, you can enter the Florida room with access to the partially fenced backyard. The property features a private dock and a covered area with a boat lift. The home is being sold as is, fully furnished! The home is easily accessible to Disney Parks (1-1.5 hours), Weeki Wachee Springs (40 minutes), Homosassa Springs (35 minutes), Crystal River (45 minutes), Hernando Beach (55 minutes), The Villages (45 minutes), and Tampa (1 hour).

    Zillow last checked:

    Listing updated:

    Listed by:

    Vinnie Silber 352-359-8497,

    REALTY PROFESSIONALS OF FL,LLC 352-404-5942,

    Douglas Silber 352-359-0151,

    REALTY PROFESSIONALS OF FL,LLC

    Bought with:

    Non-Member Agent

    STELLAR NON-MEMBER OFFICE

    Source: Stellar MLS,MLS#: G5076909MLS LogoOriginating MLS: Orlando Regional

    Facts & features

    Interior

    Bedrooms & bathrooms
    • Bedrooms: 3
    • Bathrooms: 2
    • Full bathrooms: 2
    Rooms
    • Room types: Florida Room
    Primary bedroom
    • Features: Built-in Closet
    • Level: First
    • Dimensions: 17x17.3
    Bedroom 1
    • Features: Built-in Closet
    • Level: First
    • Dimensions: 10.8x11.9
    Bedroom 2
    • Features: Built-in Closet
    • Level: First
    • Dimensions: 10.8x11.9
    Primary bathroom
    • Level: First
    • Dimensions: 8.4x7.1
    Bathroom 1
    • Level: First
    • Dimensions: 10.8x5.9
    Dining room
    • Level: First
    • Dimensions: 17x10.8
    Family room
    • Level: First
    • Dimensions: 14.8x24.3
    Florida room
    • Level: First
    • Dimensions: 14.8x15.6
    Kitchen
    • Level: First
    • Dimensions: 13.3x11.1
    Living room
    • Level: First
    • Dimensions: 19.8x10.2
    Heating
    • Electric
    Cooling
    • Central Air
    Appliances
    • Included: Cooktop, Dishwasher, Dryer, Microwave, Range, Range Hood, Refrigerator, Washer
    • Laundry: In Garage
    Features
    • Ceiling Fan(s), Open Floorplan, Primary Bedroom Main Floor
    • Flooring: Carpet, Laminate, Tile
    • Windows: Blinds
    • Has fireplace: No
    • Furnished: Yes
    Interior area
    • Total structure area: 2,939
    • Total interior livable area: 1,990 sqft

    Property

    Parking
    • Total spaces: 2
    • Parking features: Garage - Attached
    • Attached garage spaces: 2
    Features
    • Levels: One
    • Stories: 1
    • Patio & porch: Covered, Front Porch, Patio, Porch
    • Exterior features: Awning(s)
    • Has view: Yes
    • View description: Lake
    • Has water view: Yes
    • Water view: Lake
    • Waterfront features: Lake - Chain of Lakes, Lake Privileges, Lift, Lift - Covered
    Lot
    • Size: 0.58 Acres
    Details
    • Parcel number: 20E20S110330000000010
    • Zoning: CLR
    • Special conditions: None

    Construction

    Type & style
    • Home type: SingleFamily
    • Architectural style: Traditional
    • Property subtype: Single Family Residence
    Materials
    • Concrete, Stucco
    • Foundation: Slab
    • Roof: Metal
    Condition
    • New construction: No
    • Year built: 1973

    Utilities & green energy

    • Sewer: Septic Tank
    • Water: Public
    • Utilities for property: Electricity Connected, Water Available

    Community & HOA

    Community
    • Pet fee: $0 monthly
    • Subdivision: FERRIS GROVES LAKESHORE ESTATES UNIT 03
    HOA
    • Has HOA: No
    Location
    • Region: Floral City

    Financial & listing details

    • Price per square foot: $189/sqft
    • Tax assessed value: $358,651
    • Annual tax amount: $4,557
    • Date on market: 1/3/2024
    • Cumulative days on market: 81 days
    • Listing terms: Cash,Conventional
    • Ownership: Fee Simple
    • Total actual rent: 0
    • Electric utility on property: Yes
    • Road surface type: Paved

    Price history

    DateEventPrice
    6/7/2024Sold$376,000-12.5%$189/sqft
    Source: Stellar MLS #G5076909 Report a problem
    5/14/2024Pending sale$429,900$216/sqft
    Source: Stellar MLS #G5076909 Report a problem
    5/3/2024Price change$429,900-4.4%$216/sqft
    Source: Stellar MLS #G5076909 Report a problem
    4/17/2024Listed for sale$449,900$226/sqft
    Source: Stellar MLS #G5076909 Report a problem
    2/27/2024Pending sale$449,900$226/sqft
    Source: Stellar MLS #G5076909 Report a problem
    1/19/2024Price change$449,900-9.8%$226/sqft
    Source: Stellar MLS #G5076909 Report a problem
    1/3/2024Listed for sale$499,000$251/sqft
    Source: Stellar MLS #G5076909 Report a problem

    Public tax history

    YearProperty taxesTax assessment
    2025$5,530 +13.3%$358,651 +24%
    2024$4,880 +7.1%$289,314 +10%
    2023$4,557 +20.3%$263,013 +10%
    2022$3,788 +16%$239,103 +10%
    2021$3,265 +6.4%$217,366 +5%
    2020$3,069 +8.3%$207,015 +12.8%
    2019$2,835 +9.2%$183,578 +10%
    2018$2,596 $166,889 +2%
    2017$2,596 +0.7%$163,633 +12%
    2016$2,577 +6.4%$146,099 +0%
    2015$2,422 -2.2%$146,051 +5%
    2014$2,477 -3.2%$139,060 -5.1%
    2013$2,559 -5.6%$146,580 -14.1%
    2012$2,711 -0.5%$170,690 -0.2%
    2011$2,726 +3.7%$170,982 +1.7%
    2010$2,630 -11%$168,133 -6.9%
    2009$2,955 -8.7%$180,561 -9.4%
    2008$3,238 +3.4%$199,225 +0.8%
    2007$3,130 -22.3%$197,700 -25.7%
    2006$4,026 +29.8%$266,000 +55.4%
    2005$3,103 +28.3%$171,200 +34.4%
    2004$2,419 +101.2%$127,400 +42%
    2003$1,202 +3.9%$89,700 +2.4%
    2002$1,157 +5.5%$87,600 +4.5%
    2000$1,097 $83,800
    Find assessor info on the county website

    Neighborhood: 34436

    Nearby schools

    GreatSchools rating
    Get a cash offer in 3 minutes
    Find out how much your home could sell for in as little as 3 minutes with a no-obligation cash offer.
    Estimated market value
    $449,000
    Get a cash offer in 3 minutes
    Find out how much your home could sell for in as little as 3 minutes with a no-obligation cash offer.
    Estimated market value
    $449,000