Wow, Best Value On The Market Today. Warm And Cozy 2 Story Townhome With Full Unfinished Basement In Dutch Ridge. West Facing, Mountain Views, With Very Many Recent Upgrades. New Windows, New Hot Water Heater, New Luxury Vinyl Plank Flooring On The Main Level, New Carpet On Upper Level, New Paint Throughout. Open Light & Bright Kitchen With Loads Of Cabinet Spaces & Ample Food Storage, Breakfast Bar, Spacious Dining Area. Huge Living Room With Beautiful Rock Fireplace, Large Private Patio Area With Attached Storage Closet Backs To Greenbelt. Huge Primary Bedroom With 2 Skylights & 2 Walk-In Closets. Generous Secondary Bedroom Has Mountain Views & A Very Large Closet Space. Other Home Features Include Newer Light Fixtures, Ceiling Fan & Front Entry Security Door. Newer Appliances, Newer Furnace, New Smoke/Co. Detectors. Full Unfinished Basement With Washer & Dryer Included. Huge Attic Space With Storage Area. 1 Parking Spot Directly In Front Of Unit. HOA Dues Just Lowered To $326.00 Per Month Includes Pool Community & Playground.
Sold for $330,000
$330,000
6776 S Holland Way, Littleton, CO 80128
2beds
1,595sqft
Townhouse
Built in 1982
697 Square Feet Lot
$-- Zestimate®
$207/sqft
$1,886 Estimated rent
Home value
Not available
Estimated sales range
Not available
$1,886/mo
Zestimate® history
Owner options
List your home for rent
$1,886/mo
Rent Zestimate®
Find your next renter with Zillow Rental Manager. Plus, with online applications, you can quickly screen prospective tenants – for free.
$1,886/mo
Rent Zestimate®
Refinance and save
$2,276/mo
Est. payment
Refinancing to a lower rate could help reduce your monthly payments and save thousands over the life of the loan.
$2,276/mo
Est. payment
Explore your selling options
Work with a Zillow partner agent
Leverage their expertise and Zillow's premium Showcase listings to get your home seen by more buyers.
Get startedList with your own agent
Get your home in front of millions of buyers by listing it on Zillow.
Learn how to do itSell it yourself
Take full control of how buyers see your home on Zillow by listing For Sale by Owner (FSBO).
List your homeWhat's special
Mountain viewsBeautiful rock fireplaceLarge private patio areaStorage areaFull unfinished basementNew paintGenerous secondary bedroom
Zillow last checked:
Listing updated:
Listed by:
Christopher Apple 720-220-8973 chrisapple12@yahoo.com,
RE/MAX Northwest Inc
Bought with:
Brendan Moran, 040006027
Madison & Company Properties
Source: REcolorado as distributed by MLS GRID,MLS#: 7234777
Facts & features
Interior
Bedrooms & bathrooms
- Bedrooms: 2
- Bathrooms: 1
- Full bathrooms: 1
Primary bedroom
- Description: Vaulted Ceilings, 2 Skylights & 2 Walk-In Closets
- Level: Upper
Bedroom
- Description: Mountain Views, Huge Closet
- Level: Upper
Bathroom
- Level: Upper
Dining room
- Description: Spacious Dining Area With Breakfast Bar
- Level: Main
Great room
- Description: Full Basement, Clean & Spacious, Washer & Dryer Included
- Level: Basement
Kitchen
- Description: Light & Bright, Newer Appliances
- Level: Main
Living room
- Description: Spacious With Beautiful Rock Fireplace
- Level: Main
Heating
- Floor Furnace, Forced Air, Natural Gas
Cooling
- Attic Fan
Appliances
- Included: Dishwasher, Disposal, Dryer, Gas Water Heater, Oven, Range, Refrigerator, Washer
- Laundry: In Unit
Features
- Ceiling Fan(s), Open Floorplan, Smoke Free, Vaulted Ceiling(s)
- Flooring: Carpet, Tile, Vinyl
- Windows: Double Pane Windows, Skylight(s)
- Basement: Bath/Stubbed,Full,Interior Entry,Unfinished
- Number of fireplaces: 1
- Fireplace features: Living Room, Wood Burning
- Common walls with other units/homes: No One Above,No One Below,2+ Common Walls
Interior area
- Total structure area: 1,595
- Total interior livable area: 1,595 sqft
- Finished area above ground: 1,073
- Finished area below ground: 0
Property
Parking
- Total spaces: 1
- Parking features: Asphalt
- Details: Reserved Spaces: 1
Features
- Levels: Two
- Stories: 2
- Entry location: Ground
- Patio & porch: Patio
- Exterior features: Rain Gutters
- Fencing: None
- Has view: Yes
- View description: Mountain(s)
Lot
- Size: 697 Square Feet
- Features: Greenbelt, Landscaped
Details
- Parcel number: 165583
- Zoning: P-D
- Special conditions: Standard
Construction
Type & style
- Home type: Townhouse
- Architectural style: Contemporary
- Property subtype: Townhouse
- Attached to another structure: Yes
Materials
- Frame, Wood Siding
- Roof: Composition
Condition
- Year built: 1982
Utilities & green energy
- Sewer: Public Sewer
- Water: Public
- Utilities for property: Electricity Connected, Internet Access (Wired), Natural Gas Connected
Community & HOA
Community
- Security: Carbon Monoxide Detector(s), Smoke Detector(s)
- Subdivision: Dutch Ridge
HOA
- Has HOA: Yes
- Amenities included: Playground, Pool
- Services included: Reserve Fund, Insurance, Irrigation, Maintenance Grounds, Maintenance Structure, Sewer, Snow Removal, Trash, Water
- HOA fee: $326 monthly
- HOA name: Dutch Ridge HOA
- HOA phone: 720-677-6468
Location
- Region: Littleton
Financial & listing details
- Price per square foot: $207/sqft
- Tax assessed value: $347,381
- Annual tax amount: $1,873
- Date on market: 4/1/2025
- Listing terms: Cash,Conventional,FHA,VA Loan
- Exclusions: Seller's Personal Property.
- Ownership: Individual
- Electric utility on property: Yes
- Road surface type: Paved
Price history
| Date | Event | Price |
|---|---|---|
| 5/16/2025 | Sold | $330,000-2.9%$207/sqft |
Source:  REcolorado as distributed by MLS GRID #7234777 Report a problem REcolorado as distributed by MLS GRID #7234777 Report a problem | ||
| 4/8/2025 | Pending sale | $340,000$213/sqft |
Source: REcolorado as distributed by MLS GRID #7234777 Report a problem | ||
| 4/1/2025 | Listed for sale | $340,000$213/sqft |
Source: REcolorado as distributed by MLS GRID #7234777 Report a problem | ||
Public tax history
| Year | Property taxes | Tax assessment |
|---|---|---|
| 2025 | $1,873 +0% | $21,711 +13.6% |
| 2024 | $1,872 +4.5% | $19,116 |
| 2023 | $1,792 -1.3% | $19,116 +6.4% |
| 2022 | $1,815 +5.8% | $17,965 -2.8% |
| 2021 | $1,716 | $18,482 +5.5% |
| 2020 | $1,716 +1.3% | $17,515 |
| 2019 | $1,695 +19.6% | $17,515 +23.9% |
| 2018 | $1,417 | $14,140 |
| 2017 | $1,417 +22.7% | $14,140 +17.6% |
| 2016 | $1,154 | $12,020 |
| 2015 | $1,154 +25.7% | $12,020 +32.3% |
| 2014 | $918 -7.8% | $9,083 |
| 2013 | $995 +1.9% | $9,083 -8.6% |
| 2012 | $976 +0.4% | $9,942 |
| 2011 | $972 +0% | $9,942 -0.3% |
| 2010 | $972 -9.7% | $9,970 |
| 2009 | $1,077 +0.4% | $9,970 -9.4% |
| 2008 | $1,073 -4.8% | $11,010 |
| 2007 | $1,127 +2.4% | $11,010 -3.6% |
| 2006 | $1,101 -1.6% | $11,420 +0.5% |
| 2005 | $1,119 +8.3% | $11,360 |
| 2004 | $1,033 +2.2% | $11,360 |
| 2003 | $1,011 +1.7% | $11,360 +3.6% |
| 2002 | $995 +10.9% | $10,960 +21.5% |
| 2001 | $897 +4.1% | $9,020 |
| 2000 | $862 | $9,020 |
Find assessor info on the county website
Neighborhood: 80128
Nearby homes
- $334,6002 bd2 ba1.6k sqft6778 S Holland Way, Littleton, CO 80128Off Market
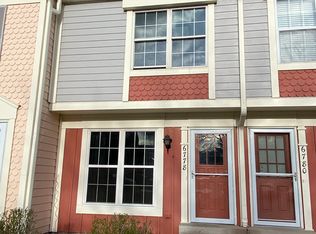
- $367,2003 bd2 ba1.1k sqft6774 S Holland Way, Littleton, CO 80128Off Market
- $349,9002 bd3 ba1.6k sqft6780 S Holland Way, Littleton, CO 80128Off Market

- $356,1002 bd2 ba1.6k sqft6782 S Holland Way, Littleton, CO 80128Off Market

- $330,5002 bd1 ba1.2k sqft6784 S Holland Way, Littleton, CO 80128Off Market
- $362,1003 bd2 ba1.5k sqft6772 S Holland Way, Littleton, CO 80128Off Market
- $377,6003 bd3 ba1.1k sqft6786 S Holland Way, Littleton, CO 80128Off Market
- $325,1002 bd1 ba1k sqft6770 S Holland Way, Littleton, CO 80128Off Market
Nearby schools
GreatSchools rating
- 5/10Stony Creek Elementary SchoolGrades: PK-5Distance: 0.6 mi
- 7/10Deer Creek Middle SchoolGrades: 6-8Distance: 0.5 mi
- 9/10Chatfield High SchoolGrades: 9-12Distance: 1.6 mi
Schools provided by the listing agent
- Elementary: Stony Creek
- Middle: Deer Creek
- High: Chatfield
- District: Jefferson County R-1
Source: REcolorado as distributed by MLS GRID. This data may not be complete. We recommend contacting the local school district to confirm school assignments for this home.


Get pre-qualified for a loan
At Zillow Home Loans, we can pre-qualify you in as little as 5 minutes with no impact to your credit score.An equal housing lender. NMLS #10287.
- Colorado
- Jefferson County
- Littleton
- 80128
- 6776 S Holland Way
Nearby cities
Nearby neighborhoods
Nearby zip codes
Other Littleton Topics
