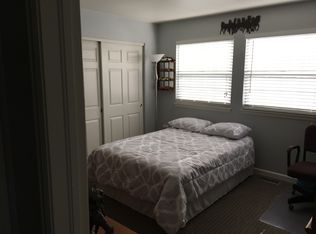
**UPDATED PHOTOS** *RARE* 2 bed/ 2 bath + Loft Floorplan is the Largest square footage in Olde Mill- with a single detached garage (#92- Bonus storage shelves, the potential for more shelving). The unique penthouse floorplan has 2 exterior entrances- a 2nd-floor main entrance as well as an entrance into the primary bedroom on the 3rd floor! The main floor has been updated in the Great Room/ Kitchen/Dining area with luxury tile and a weathered wood feel. The Soaring Walls in the vaulted Great Room have many windows, a cozy fireplace, and an open concept for entertaining. The Kitchen has newer SS appliances, abundant cabinets, and an adjacent pantry. The Dining area has a large window, open to both Kitchen & Great Room, and a laundry closet- W/D included! The main floor bedroom with access to a full bathroom has an extra-large walk-in closet with another access door to bonus storage that's about 11x5 (sloped ceiling). Spiral staircase up to the loft- currently used as an office space, but many possibilities for this flex space. The Primary Bedroom has an east-facing balcony with a storage closet, an exterior door to the third floor, extra-long closet space, and an en suite primary bathroom/ dressing room. HOA includes clubhouse, pool, exterior & grounds maintenance, water/sewer/trash/recycle & snow removal. Great Location: Easy access to Park Meadows, DTC, C470, I25.
This property is off market, which means it's not currently listed for sale or rent on Zillow. This may be different from what's available on other websites or public sources.