This single-family residence, originally built in 1930, has been remodeled and features an updated exterior, offering 1800 square feet of living space. This home blends classic charm with contemporary comfort, ready for its next chapter. The heart of this home is a thoughtfully designed kitchen, featuring a U-shaped layout. This configuration provides ample counter space and an intuitive flow for both everyday meals and entertaining. With three well-proportioned bedrooms and two full bathrooms, alongside a convenient half-bathroom, this two-story home is designed for comfort and privacy. The generous 1.00 acre private yard offers expansive outdoor living potential, while an attached garage provides practical convenience. A dedicated laundry room simplifies daily routines, and a welcoming porch invites relaxation. The large garage offers space for 3 cars or a large workshop area which includes a sink. There is also great built-in storage around the garage to keep everything organized. Recent updates include septic in 2026, HVAC in 2025, Flooring in 2024 and roof in 2019. To truly appreciate the refined details and lifestyle offered by this property, schedule your private viewing today.
Pending
$419,900
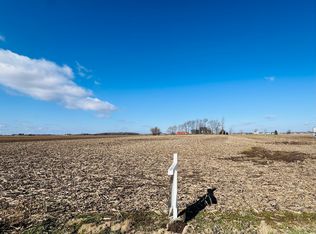
6776 W 500 S, Jamestown, IN 46147
3beds
1,800sqft
Residential, Single Family Residence
Built in 1930
1 Acres Lot
$417,900 Zestimate®
$233/sqft
$-- HOA
What's special
Attached garageWelcoming porchUpdated exteriorThoughtfully designed kitchenThree well-proportioned bedroomsAmple counter spaceDedicated laundry room
- 55 days
- 61
- 0
Likely to sell faster than
Zillow last checked:
Listing updated:
Listed by:
Lucas Walters lukewaltersadr@gmail.com,
American Dream Rlty &Appraisal
Source: MIBOR as distributed by MLS GRID,MLS#: 22120022
Facts & features
Interior
Bedrooms & bathrooms
- Bedrooms: 3
- Bathrooms: 3
- Full bathrooms: 2
- 1/2 bathrooms: 1
- Main level bathrooms: 2
- Main level bedrooms: 1
Primary bedroom
- Level: Main
- Area: 168 Square Feet
- Dimensions: 14X12
Bedroom 2
- Level: Upper
- Area: 192 Square Feet
- Dimensions: 12X16
Bedroom 3
- Level: Upper
- Area: 168 Square Feet
- Dimensions: 14X12
Dining room
- Level: Main
- Area: 210 Square Feet
- Dimensions: 14X15
Kitchen
- Level: Main
- Area: 168 Square Feet
- Dimensions: 14X12
Laundry
- Level: Main
- Area: 98 Square Feet
- Dimensions: 14X7
Living room
- Level: Main
- Area: 256 Square Feet
- Dimensions: 16X16
Heating
- Forced Air
Cooling
- Central Air
Appliances
- Included: Dishwasher, MicroHood, Gas Oven, Refrigerator
Features
- Attic Access, Pantry, Smart Thermostat, Walk-In Closet(s)
- Windows: Wood Work Painted
- Has basement: No
- Attic: Access Only
Interior area
- Total structure area: 1,800
- Total interior livable area: 1,800 sqft
Property
Parking
- Total spaces: 3
- Parking features: Attached
- Attached garage spaces: 3
- Details: Garage Parking Other(Finished Garage, Garage Door Opener)
Features
- Levels: Two
- Stories: 2
- Patio & porch: Covered, Deck
- Exterior features: Fire Pit
- Fencing: Fenced,Partial,Privacy
Lot
- Size: 1 Acres
- Features: Rural - Not Subdivision
Details
- Additional structures: Barn Mini
- Parcel number: 060525000003000008
- Horse amenities: None
Construction
Type & style
- Home type: SingleFamily
- Architectural style: Traditional
- Property subtype: Residential, Single Family Residence
Materials
- Vinyl Siding
- Foundation: Block
Condition
- Updated/Remodeled
- New construction: No
- Year built: 1930
Utilities & green energy
- Water: Private
Community & HOA
Community
- Subdivision: No Subdivision
HOA
- Has HOA: No
Location
- Region: Jamestown
Financial & listing details
- Price per square foot: $233/sqft
- Tax assessed value: $398,200
- Annual tax amount: $2,172
- Date on market: 8/13/2026
- Cumulative days on market: 25 days
Estimated market value
$417,900
$397,000 - $439,000
$2,236/mo
Price history
| Date | Event | Price |
|---|---|---|
| 8/17/2026 | Pending sale | $419,900$233/sqft |
Source:  MIBOR as distributed by MLS GRID #22120022 Report a problem MIBOR as distributed by MLS GRID #22120022 Report a problem | ||
| 8/13/2026 | Listed for sale | $419,900+27.2%$233/sqft |
Source: MIBOR as distributed by MLS GRID #22120022 Report a problem | ||
| 9/5/2023 | Listing removed | -- |
Source: Owner Report a problem | ||
| 7/24/2023 | Pending sale | $330,000$183/sqft |
Source: Owner Report a problem | ||
| 7/20/2023 | Listed for sale | $330,000+3.1%$183/sqft |
Source: Owner Report a problem | ||
| 12/28/2022 | Sold | $320,000$178/sqft |
Source: MIBOR as distributed by MLS GRID #21894201 Report a problem | ||
| 11/28/2022 | Pending sale | $320,000$178/sqft |
Source: MIBOR as distributed by MLS GRID #21894201 Report a problem | ||
| 11/22/2022 | Listed for sale | $320,000+20.8%$178/sqft |
Source: MIBOR as distributed by MLS GRID #21894201 Report a problem | ||
| 8/26/2020 | Listing removed | $265,000$147/sqft |
Source: RE/MAX Ability Plus #21720777 Report a problem | ||
| 6/28/2020 | Pending sale | $265,000$147/sqft |
Source: RE/MAX Ability Plus #21720777 Report a problem | ||
| 6/25/2020 | Listed for sale | $265,000$147/sqft |
Source: RE/MAX Ability Plus #21720777 Report a problem | ||
Public tax history
| Year | Property taxes | Tax assessment |
|---|---|---|
| 2025 | $2,154 +10.2% | $398,200 +11% |
| 2024 | $1,955 +7.8% | $358,600 +9.6% |
| 2023 | $1,814 +11.1% | $327,100 +14.7% |
| 2022 | $1,632 +136.7% | $285,300 +15.3% |
| 2021 | $690 +5.2% | $247,500 +92.3% |
| 2020 | $655 +21.2% | $128,700 +1.9% |
| 2019 | $541 +7.6% | $126,300 +7.2% |
| 2018 | $502 -7.1% | $117,800 +4.2% |
| 2017 | $541 +10.1% | $113,100 -4.9% |
| 2016 | $492 +17.2% | $118,900 +10.2% |
| 2014 | $420 +1.6% | $107,900 +6% |
| 2013 | $413 +1.8% | $101,800 +1% |
| 2012 | $406 -22% | $100,800 -11% |
| 2011 | $520 +5.1% | $113,200 +9% |
| 2010 | $495 -53.7% | $103,900 +30.9% |
| 2009 | $1,068 +220.6% | $79,400 +2.1% |
| 2007 | $333 -19.9% | $77,800 +1.6% |
| 2006 | $416 | $76,600 |
Find assessor info on the county website
Monthly payment
Est. payment
Payment breakdown
Explore the cost of this home by adjusting the details. Changes won't be saved.Climate risks
Neighborhood: 46147
Nearby schools
Schools provided by the listing agent
- Elementary: Granville Wells Elementary School
- High: Western Boone Jr-Sr High School
Source: MIBOR as distributed by MLS GRID. This data may not be complete. We recommend contacting the local school district to confirm school assignments for this home.
Similar homes
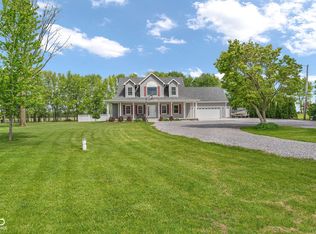
- $399,0003 bd1 ba1.5k sqft2661 W County Road 775 N #N, Lizton, IN 46149Active
 MLS ID #22117200, Matthew Walters, American Dream Rlty &Appraisal. MIBOR as distributed by MLS GRID
 - $429,9003 bd3 ba2.2k sqft6694 E County Road 900 N, Brownsburg, IN 46112Active
 MLS ID #22126072, Osama Raja, Pristine Realty, Inc. MIBOR as distributed by MLS GRID
 - $420,0003 bd3 ba2.4k sqft449 W Mill St, Danville, IN 46122Active
 MLS ID #22125010, Deborah Cramer, BluPrint Real Estate Group. MIBOR as distributed by MLS GRID
 - $435,0003 bd3 ba2.2k sqft3898 S State Road 47, Crawfordsville, IN 47933Active
 MLS ID #22099447, Melanie Thurston, Keller Williams-Morrison. MIBOR as distributed by MLS GRID
