Skip main navigation
Closed
  • $214,030

    6776 Watercrest Loop, North Little Rock, AR 72117

    3beds
    1,523sqft
    Single Family Residence
    Built in 2025
    6,534 Square Feet Lot
    $217,300 Zestimate®
    $141/sqft
    $1,843 Estimated rent

    Home value

    $217,300

    Estimated sales range

    Not available

    $1,843/mo

    Zestimate® history
    Loading
    Loading...

    Owner options

    List your home for rent

    $1,843/mo

    Rent Zestimate®

    Find your next renter with Zillow Rental Manager. Plus, with online applications, you can quickly screen prospective tenants – for free.

    Learn more

    $1,843/mo

    Rent Zestimate®

    Refinance and save

    $1,736/mo

    Est. payment

    Refinancing to a lower rate could help reduce your monthly payments and save thousands over the life of the loan.

    See today's rates

    $1,736/mo

    Est. payment

    Explore your selling options

    Work with a Zillow partner agent

    Leverage their expertise and Zillow's premium Showcase listings to get your home seen by more buyers.

    Get started

    List with your own agent

    Get your home in front of millions of buyers by listing it on Zillow.

    Learn how to do it

    Sell it yourself

    Take full control of how buyers see your home on Zillow by listing For Sale by Owner (FSBO).

    List your home

    What's special

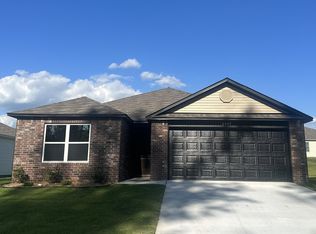
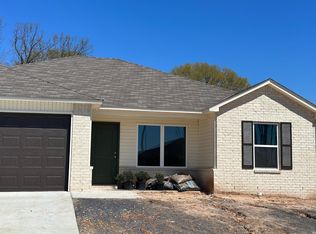
    The dreamy Taylor plan! It's all about charm and practicality, from the inviting covered front entry to the well-designed front yard landscaping. The split floor plan with 3 bedrooms and 2 bathrooms offers both privacy and functionality, especially with the spacious master suite featuring his and her closets—perfect for organizing your wardrobe effortlessly. The kitchen is the heart of the home, boasting energy-efficient appliances that not only make cooking a breeze but also contribute to sustainability. The spacious laundry room conveniently located near the garage adds to the practicality of daily chores. The Taylor plan is designed with both aesthetics and everyday living in mind, making it a delightful option for anyone looking for a comfortable and stylish home. **SEE SHOWING REMARKS & AGENT REMARKS FOR IMPORTANT INFORMATION**

    Zillow last checked:

    Listing updated:

    Listed by:

    Jennifer Owens 501-945-0455,

    Lennar Realty

    Bought with:

    Sierra S Hayes, AR

    Dream Space Realty Group

    Source: CARMLS,MLS#: 25006815MLS Logo

    Facts & features

    Interior

    Bedrooms & bathrooms
    • Bedrooms: 3
    • Bathrooms: 2
    • Full bathrooms: 2
    Dining room
    • Features: Eat-in Kitchen, Breakfast Bar
    Heating
    • Electric, Heat Pump
    Cooling
    • Electric
    Appliances
    • Included: Free-Standing Range, Dishwasher, Disposal
    • Laundry: Laundry Room
    Features
    • Walk-In Closet(s), Ceiling Fan(s), Pantry, Sheet Rock, Primary Bedroom/Main Lv
    • Flooring: Carpet, Luxury Vinyl
    • Has fireplace: No
    • Fireplace features: None
    Interior area
    • Total structure area: 1,523
    • Total interior livable area: 1,523 sqft

    Property

    Parking
    • Total spaces: 2
    • Parking features: Garage, Two Car
    • Has garage: Yes
    Features
    • Levels: One
    • Stories: 1
    Lot
    • Size: 6,534 sqft
    • Dimensions: 46 x 140
    • Features: Level, Subdivided

    Construction

    Type & style
    • Home type: SingleFamily
    • Architectural style: Traditional
    • Property subtype: Single Family Residence
    Materials
    • Brick, Metal/Vinyl Siding
    • Foundation: Slab
    • Roof: Composition
    Condition
    • New construction: Yes
    • Year built: 2025
    Details
    • Builder name: Lennar

    Utilities & green energy

    • Electric: Elec-Municipal (+Entergy)
    • Sewer: Public Sewer
    • Water: Public
    • Utilities for property: Cable Connected

    Community & neighborhood

    Security
    • Security features: Smoke Detector(s)
    Location
    • Region: North Little Rock
    • Subdivision: TRAMMEL ESTATES

    HOA & financial

    HOA
    • Has HOA: Yes
    • HOA fee: $350 annually
    • Second HOA fee: $200 none

    Other

    Other facts
    • Listing terms: VA Loan,FHA,Conventional,Cash
    • Road surface type: Paved

    Price history

    DateEventPrice
    6/23/2025Sold$214,030$141/sqft
    Source: CARMLS #25006815 Report a problem

    Public tax history

    Tax history is unavailable.

    Neighborhood: 72117

    Nearby schools

    GreatSchools rating
    Get pre-qualified for a loan
    At Zillow Home Loans, we can pre-qualify you in as little as 5 minutes with no impact to your credit score.

    An equal housing lender. NMLS #10287.