Skip main navigation
Closed
  • $819,000

    6777 Autumnwood Dr, Nashville, TN 37221

    4beds
    4,656sqft
    Single Family Residence, Residential
    Built in 1997
    0.28 Acres Lot
    $827,000 Zestimate®
    $176/sqft
    $4,715 Estimated rent

    Home value

    $827,000

    $786,000 - $868,000

    $4,715/mo

    Zestimate® history
    Loading
    Loading...

    Owner options

    List your home for rent

    $4,715/mo

    Rent Zestimate®

    Find your next renter with Zillow Rental Manager. Plus, with online applications, you can quickly screen prospective tenants – for free.

    Learn more

    $4,715/mo

    Rent Zestimate®

    Refinance and save

    $5,083/mo

    Est. payment

    Refinancing to a lower rate could help reduce your monthly payments and save thousands over the life of the loan.

    See today's rates

    $5,083/mo

    Est. payment

    Explore your selling options

    Work with a Zillow partner agent

    Leverage their expertise and Zillow's premium Showcase listings to get your home seen by more buyers.

    Get started

    List with your own agent

    Get your home in front of millions of buyers by listing it on Zillow.

    Learn how to do it

    Sell it yourself

    Take full control of how buyers see your home on Zillow by listing For Sale by Owner (FSBO).

    List your home

    What's special

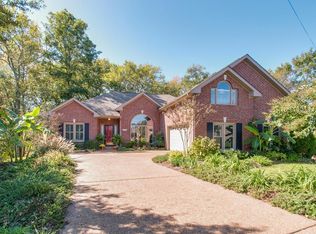
    Welcome to your new home in Bellevue's sought-after Poplar Creek Estates! This one-owner, freshly-painted four-bedroom home has the primary bedroom (new carpet) located on the main floor. The large kitchen includes beautiful quartz countertops and maple cabinets and new appliances that include dishwasher, refrigerator, and microwave. The openness of the adjacent living areas make it a perfect place for gatherings and entertaining. The large finished basement with separate entrance adds versatility to your home whether it's for a business, fun hangout or guest quarters. You will love the extensive amount of storage space throughout the home which ensures you have room for everything! With a spacious deck and amazing seasonal views, you are all set for outdoor entertaining or simply relaxing and enjoying nature. This house is close to grocery stores, great shopping, dining, schools and indoor/outdoor activities!

    Zillow last checked:

    Listing updated:

    Listed by:

    Tifanie Wright 615-425-3600,

    Keller Williams Realty

    Bought with:

    Gabriel Besleaga, 330284

    Bill Jakes Realty

    Source: RealTracs MLS as distributed by MLS GRID,MLS#: 2668558MLS Logo

    Facts & features

    Interior

    Bedrooms & bathrooms
    • Bedrooms: 4
    • Bathrooms: 4
    • Full bathrooms: 3
    • 1/2 bathrooms: 1
    • Main level bedrooms: 1
    Bedroom 1
    • Features: Full Bath
    • Level: Full Bath
    • Area: 352 Square Feet
    • Dimensions: 16x22
    Bedroom 2
    • Features: Walk-In Closet(s)
    • Level: Walk-In Closet(s)
    • Area: 156 Square Feet
    • Dimensions: 12x13
    Bedroom 3
    • Features: Walk-In Closet(s)
    • Level: Walk-In Closet(s)
    • Area: 156 Square Feet
    • Dimensions: 12x13
    Bedroom 4
    • Features: Walk-In Closet(s)
    • Level: Walk-In Closet(s)
    • Area: 299 Square Feet
    • Dimensions: 23x13
    Bonus room
    • Features: Basement Level
    • Level: Basement Level
    • Area: 705 Square Feet
    • Dimensions: 15x47
    Dining room
    • Features: Formal
    • Level: Formal
    • Area: 169 Square Feet
    • Dimensions: 13x13
    Kitchen
    • Features: Eat-in Kitchen
    • Level: Eat-in Kitchen
    • Area: 286 Square Feet
    • Dimensions: 22x13
    Living room
    • Area: 420 Square Feet
    • Dimensions: 20x21
    Heating
    • Central, Natural Gas
    Cooling
    • Central Air, Electric
    Appliances
    • Included: Dishwasher, Disposal, Ice Maker, Refrigerator, Double Oven, Electric Oven, Built-In Gas Range
    • Laundry: Electric Dryer Hookup, Washer Hookup
    Features
    • Ceiling Fan(s), Central Vacuum, Entrance Foyer, Extra Closets, High Ceilings, Walk-In Closet(s), High Speed Internet
    • Flooring: Carpet, Wood, Tile
    • Basement: Finished
    • Number of fireplaces: 1
    • Fireplace features: Gas, Living Room
    Interior area
    • Total structure area: 4,656
    • Total interior livable area: 4,656 sqft
    • Finished area above ground: 3,441
    • Finished area below ground: 1,215

    Property

    Parking
    • Total spaces: 2
    • Parking features: Basement
    • Attached garage spaces: 2
    Features
    • Levels: Three Or More
    • Stories: 3
    • Patio & porch: Deck, Patio
    Lot
    • Size: 0.28 Acres
    • Features: Cul-De-Sac
    Details
    • Parcel number: 155080C25800CO
    • Special conditions: Standard

    Construction

    Type & style
    • Home type: SingleFamily
    • Architectural style: Traditional
    • Property subtype: Single Family Residence, Residential
    Materials
    • Brick
    • Roof: Asphalt
    Condition
    • New construction: No
    • Year built: 1997

    Utilities & green energy

    • Sewer: Public Sewer
    • Water: Public
    • Utilities for property: Electricity Available, Water Available, Cable Connected
    Green energy
    • Energy efficient items: Windows

    Community & HOA

    Community
    • Subdivision: Poplar Creek Estates
    HOA
    • Has HOA: Yes
    • HOA fee: $280 annually
    • Second HOA fee: $300 one time
    Location
    • Region: Nashville

    Financial & listing details

    • Price per square foot: $176/sqft
    • Tax assessed value: $771,000
    • Annual tax amount: $3,642
    • Date on market: 6/20/2024
    • Electric utility on property: Yes

    Price history

    DateEventPrice
    7/16/2024Sold$819,000$176/sqft
    Source: RealTracs MLS as distributed by MLS GRID #2668558 Report a problem
    6/24/2024Contingent$819,000$176/sqft
    Source: RealTracs MLS as distributed by MLS GRID #2668558 Report a problem
    6/20/2024Listed for sale$819,000+2308.8%$176/sqft
    Source: RealTracs MLS as distributed by MLS GRID #2668558 Report a problem
    5/28/1997Sold$34,000$7/sqft
    Source: Public Record Report a problem

    Public tax history

    YearProperty taxesTax assessment
    2025$5,362 +47.3%$192,750 +54.7%
    2024$3,642 $124,625
    2023$3,642 $124,625
    2022$3,642 -1%$124,625
    2021$3,680 -5.6%$124,625 +21.1%
    2020$3,897 +37.5%$102,875
    2019$2,834 $102,875
    2018$2,834 $102,875
    2017-- $102,875 +31%
    2016$2,834 -8%$78,525
    2015$3,081 $78,525
    2014$3,081 $78,525
    2013-- $78,525 +1.2%
    2012-- $77,600
    2011-- $77,600
    2010-- $77,600
    2009-- $77,600 +2.5%
    2008-- $75,700
    2007-- $75,700
    2006-- --
    2005-- --
    2004-- --
    2003-- --
    2002-- --
    2001-- --
    2000-- --
    Find assessor info on the county website

    Neighborhood: Poplar Creek Estates

    Nearby schools

    GreatSchools rating
    Schools provided by the listing agent
    • Elementary: Harpeth Valley Elementary
    • Middle: Bellevue Middle
    • High: James Lawson High School

    Source: RealTracs MLS as distributed by MLS GRID. This data may not be complete. We recommend contacting the local school district to confirm school assignments for this home.

    Get a cash offer in 3 minutes
    Find out how much your home could sell for in as little as 3 minutes with a no-obligation cash offer.
    Estimated market value
    $827,000
    Get a cash offer in 3 minutes
    Find out how much your home could sell for in as little as 3 minutes with a no-obligation cash offer.
    Estimated market value
    $827,000