Custom built home in the coveted Audubon Hills subdivision. The stunning vaulted ceilings and large windows allow for the sun drenched living areas. The unique and spaciously designed open concept kitchen with stainless steel appliances, custom Medallion maple cabinets, granite countertops and large butler pantry is situated perfectly off the living room and dining room. Featuring Brazilian cherry hardwood floors, custom lighting throughout, gas fireplaces in the family room and Primary bedroom, large private office, media room and surround sound speakers wired throughout the house, wet bar, and air conditioning, Relax in the spacious primary suite with a large walk-in closet and spa bath with a soaker tub, walk-in shower, double vanities and beautiful views of sleeping lady and the inlet, it is truly a serene retreat. Upstairs features an additional ensuite bedroom with views of the inlet, as well as 2 additional bedrooms, a full bath and large laundry room. There is an over 700 sq ft finished basement with built-in media screen, surround sound and additional storage. There is plenty of room for everyone to enjoy. The oversized 4 car garage is an Alaskan's dream. Boosting 15 ft doors, ideal for indoor RV parking. As well as a fish processing station, additional washer and dryer, half bath and ample storage. Outside, the huge deck offers multiple seating areas for enjoying Alaska's delightful summers, the neighborhood wildlife and astounding views. The backyard, with mature trees & shrubs, affords you privacy and serenity. For the kids or kids at heart have fun in the custom tree house wired with interior and exterior lights. The beautifully landscaped yard with sprinkler system demands attention from passers by with gorgeous flowering trees. This lovely home offers inspiring spaces for enjoyment outside and in, whatever the season or weather. Welcome home to 6777 Downey Finch Dr.
Sold
Price Unknown
6777 Downey Finch Dr, Anchorage, AK 99516
4beds
5,655sqft
Single Family Residence
Built in 2005
1.11 Acres Lot
$1,479,300 Zestimate®
$--/sqft
$6,132 Estimated rent
Home value
$1,479,300
$1.39M - $1.60M
$6,132/mo
Zestimate® history
Owner options
List your home for rent
$6,132/mo
Rent Zestimate®
Find your next renter with Zillow Rental Manager. Plus, with online applications, you can quickly screen prospective tenants – for free.
$6,132/mo
Rent Zestimate®
Refinance and save
$1,000/mo
Est. payment
Refinancing to a lower rate could help reduce your monthly payments and save thousands over the life of the loan.
$1,000/mo
Est. payment
Explore your selling options
Work with a Zillow partner agent
Leverage their expertise and Zillow's premium Showcase listings to get your home seen by more buyers.
Get startedList with your own agent
Get your home in front of millions of buyers by listing it on Zillow.
Learn how to do itSell it yourself
Take full control of how buyers see your home on Zillow by listing For Sale by Owner (FSBO).
List your homeWhat's special
Zillow last checked:
Listing updated:
Listed by:
Theresa Stimac,
RE/MAX Dynamic Properties
Bought with:
The Mary Cox Team
RE/MAX Dynamic Properties
RE/MAX Dynamic Properties
Source: AKMLS,MLS#: 24-13247
Facts & features
Interior
Bedrooms & bathrooms
- Bedrooms: 4
- Bathrooms: 5
- Full bathrooms: 3
- 3/4 bathrooms: 1
- 1/2 bathrooms: 1
Heating
- Has Heating (Unspecified Type)
Cooling
- Cooling System
Appliances
- Included: Dishwasher, Disposal, Gas Cooktop, Microwave, Down Draft, Refrigerator, Washer &/Or Dryer, Water Softener
- Laundry: Washer &/Or Dryer Hookup
Features
- Basement, Central Vacuum, Den &/Or Office, Family Room, Granite Counters, Pantry, Vaulted Ceiling(s), Wet Bar, Wired for Sound, Wired for Data, Storage
- Flooring: Carpet, Hardwood, Tile
- Windows: Window Coverings
- Basement: Finished
- Has fireplace: Yes
- Fireplace features: Gas
- Common walls with other units/homes: No Common Walls
Interior area
- Total structure area: 5,655
- Total interior livable area: 5,655 sqft
Property
Parking
- Total spaces: 4
- Parking features: Circular Driveway, Garage Door Opener, Paved, RV Access/Parking, Attached, Heated Garage, No Carport
- Attached garage spaces: 4
- Has uncovered spaces: Yes
Features
- Levels: Two
- Stories: 2
- Patio & porch: Deck/Patio
- Exterior features: Inground Sprinkler System, Private Yard
- Has spa: Yes
- Spa features: Bath, Heated
- Has view: Yes
- View description: City Lights, Inlet, Mountain(s)
- Has water view: Yes
- Water view: Inlet
- Waterfront features: None, No Access
Lot
- Size: 1.11 Acres
- Features: Covenant/Restriction, Fire Service Area, Horse Property, City Lot, Landscaped, Corner Lot, Poultry Allowed, Road Service Area, Trailside, Views
- Topography: Level
Details
- Additional structures: Shed(s)
- Parcel number: 0152314900001
- Zoning: R6
- Zoning description: Suburban Residential
- Horses can be raised: Yes
Construction
Type & style
- Home type: SingleFamily
- Property subtype: Single Family Residence
Materials
- Frame, See Remarks
- Foundation: Block
- Roof: Asphalt,Composition,Shingle
Condition
- New construction: No
- Year built: 2005
- Major remodel year: 2024
Utilities & green energy
- Sewer: Septic Tank
- Water: Private, Well
- Utilities for property: Phone Connected, Cable Connected
Community & HOA
HOA
- Has HOA: Yes
- HOA fee: $1,000 annually
Location
- Region: Anchorage
Financial & listing details
- Tax assessed value: $1,288,500
- Annual tax amount: $15,638
- Date on market: 10/17/2024
- Road surface type: Paved
Price history
| Date | Event | Price |
|---|---|---|
| 12/3/2024 | Sold | -- |
Source:  AKMLS #24-13247 Report a problem AKMLS #24-13247 Report a problem | ||
| 10/26/2024 | Pending sale | $1,275,000$225/sqft |
Source: AKMLS #24-13247 Report a problem | ||
| 10/23/2024 | Listed for sale | $1,275,000$225/sqft |
Source: AKMLS #24-13247 Report a problem | ||
Public tax history
| Year | Property taxes | Tax assessment |
|---|---|---|
| 2026 | $17,176 +6.8% | $1,288,500 +5.7% |
| 2025 | $16,079 +7.1% | $1,219,000 +10.3% |
| 2024 | $15,014 +6.2% | $1,105,200 +10.6% |
| 2023 | $14,143 +0.5% | $999,500 +1.6% |
| 2022 | $14,067 | $983,700 +10.9% |
| 2021 | -- | $887,300 +4.2% |
| 2020 | -- | $851,200 +2.5% |
| 2019 | -- | $830,500 |
| 2018 | -- | $830,500 -3.4% |
| 2017 | $10,520 | $860,000 -3.3% |
| 2016 | $10,520 | $889,600 +4.5% |
| 2015 | $10,520 | $851,600 -3% |
| 2014 | $10,520 | $878,000 +3.3% |
| 2013 | -- | $849,800 +0.9% |
| 2012 | -- | $842,500 -5.7% |
| 2011 | -- | $893,700 -7% |
| 2010 | -- | $960,900 |
| 2009 | -- | -- |
| 2008 | -- | -- |
| 2007 | -- | -- |
| 2006 | -- | -- |
| 2005 | -- | -- |
| 2004 | -- | -- |
| 2003 | -- | -- |
| 2002 | -- | -- |
| 2001 | -- | -- |
Find assessor info on the county website
Neighborhood: Mid-Hillside
Nearby homes
- $707,7003 bd2 ba2.4k sqft6745 Downey Finch Dr, Anchorage, AK 99516Off Market
- $769,6003 bd3 ba3k sqft12040 Audubon Dr, Anchorage, AK 99516Off Market
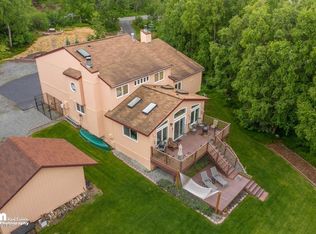
- $280,900-- bd-- ba-- sqft12001 Tern Cir, Anchorage, AK 99516Off Market
- $934,5004 bd2 ba2.5k sqft12020 Audubon Dr, Anchorage, AK 99516Off Market
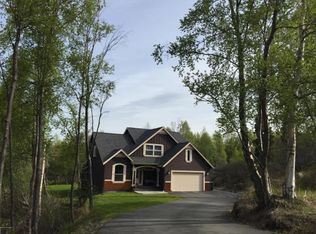
- $711,4003 bd2 ba2k sqft12200 Audubon Dr, Anchorage, AK 99516Off Market
- $765,0003 bd2 ba2.5k sqft12201 Audubon Dr, Anchorage, AK 99516Off Market
- $884,8003 bd2 ba3.1k sqft12001 Audubon Dr, Anchorage, AK 99516Off Market
- $691,4003 bd2 ba2.3k sqft6746 Downey Finch Dr, Anchorage, AK 99516Off Market
Nearby schools
GreatSchools rating
- 10/10Huffman Elementary SchoolGrades: PK-6Distance: 1.8 mi
- 8/10Goldenview Middle SchoolGrades: 6-8Distance: 2.4 mi
- 10/10South Anchorage High SchoolGrades: 9-12Distance: 2 mi
Schools provided by the listing agent
- Elementary: Huffman
- Middle: Goldenview
- High: South Anchorage
Source: AKMLS. This data may not be complete. We recommend contacting the local school district to confirm school assignments for this home.
Sell for more on Zillow
Get a Zillow Showcase℠ listing at no additional cost and you could sell for .
$1,479,300
2% more
+$29,586
With Zillow Showcase(estimated)
$1,508,886
Sell for more on Zillow
Get a Zillow Showcase℠ listing at no additional cost and you could sell for .
$1,479,300
2% more
+$29,586
With Zillow Showcase(estimated)
$1,508,886
- Alaska
- Anchorage Borough
- Anchorage
- 99516
- Mid-Hillside
- 6777 Downey Finch Dr
