Located in the desirable Eastgate Estates neighborhood, this property offers an exceptional blend of quality, modern updates, and spacious living. The Entry Foyer provides an inviting introduction to this well-appointed split-level residence, featuring a circular flow that enhances both functionality and charm. The Living Room is illuminated by abundant natural light and showcases neutral color palettes, elegant crown molding, and wall-to-wall carpeting, seamlessly connecting to the generously sized Dining Room—ideal for hosting gatherings and special occasions. The cook’s Kitchen is thoughtfully designed with ample counter space, extensive cabinetry, and premium appliances. The adjacent Eat-in area overlooks the Family Room, fostering ease of access and a sociable atmosphere. The Family room further expands the living space and provides direct access through French doors to the Seasonal Sunroom, which offers scenic views of the mature, tree-lined backyard. Outdoor amenities include a patio suited for entertaining or relaxation, as well as a shed for additional storage. A full Bathroom is conveniently situated next to the Family room, while the first floor also includes a versatile Office or Library equipped with built-in bookcases and generous closet space. Upstairs, the Primary Bedroom features an en-suite full bathroom; three additional Bedrooms and a third full Bathroom are located along the hallway. The expansive lower level Recreation Room comes complete with a wet bar and minifridge, ideal for leisure and entertainment. Mechanical systems include a hot water boiler (installed in 2007), washer and dryer, and abundant storage options. Additional highlights comprise an attached, oversized two-car garage with water hookup and heating, a circular driveway offering extra parking, and major recent improvements such as a new roof in 2017 and second-floor air conditioning in 2019. This residence is move-in ready and awaits its next owner.
Closed
$450,000
6777 Eastgate Dr, Mayfield, OH 44143
4beds
2,107sqft
Single Family Residence
Built in 1963
0.51 Acres Lot
$466,900 Zestimate®
$214/sqft
$3,088 Estimated rent
Home value
$466,900
$430,000 - $509,000
$3,088/mo
Zestimate® history
Owner options
List your home for rent
$3,088/mo
Rent Zestimate®
Find your next renter with Zillow Rental Manager. Plus, with online applications, you can quickly screen prospective tenants – for free.
$3,088/mo
Rent Zestimate®
Refinance and save
$3,170/mo
Est. payment
Refinancing to a lower rate could help reduce your monthly payments and save thousands over the life of the loan.
$3,170/mo
Est. payment
Explore your selling options
Work with a Zillow partner agent
Leverage their expertise and Zillow's premium Showcase listings to get your home seen by more buyers.
Get startedList with your own agent
Get your home in front of millions of buyers by listing it on Zillow.
Learn how to do itSell it yourself
Take full control of how buyers see your home on Zillow by listing For Sale by Owner (FSBO).
List your homeWhat's special
Shed for additional storageVersatile office or libraryPrimary bedroomNeutral color palettesPremium appliancesExtensive cabinetryElegant crown molding
Zillow last checked:
Listing updated:
Listed by:
Monica A Graham 216-695-8695 monica@homesforsalebymonica.com,
Berkshire Hathaway HomeServices Professional Realty
Bought with:
Angie Molitoris, 390617
RE/MAX Crossroads Properties
Source: MLS Now,MLS#: 5147318 Originating MLS: Akron Cleveland Association of REALTORS
Originating MLS: Akron Cleveland Association of REALTORSFacts & features
Interior
Bedrooms & bathrooms
- Bedrooms: 4
- Bathrooms: 3
- Full bathrooms: 3
- Main level bathrooms: 1
Bedroom
- Description: Flooring: Carpet
- Features: Window Treatments
- Level: Second
- Dimensions: 14 x 13
Bedroom
- Description: Flooring: Carpet
- Features: Window Treatments
- Level: Second
- Dimensions: 14 x 13
Bedroom
- Description: Flooring: Carpet
- Features: Window Treatments
- Level: Second
- Dimensions: 15 x 11
Bedroom
- Description: Flooring: Carpet
- Features: Window Treatments
- Level: Second
- Dimensions: 14 x 10
Dining room
- Description: Flooring: Carpet
- Features: Chandelier
- Level: First
- Dimensions: 12 x 10
Eat in kitchen
- Description: Flooring: Ceramic Tile
- Features: Built-in Features, Laminate Counters
- Level: First
- Dimensions: 29 x 12
Entry foyer
- Description: Flooring: Ceramic Tile
- Level: First
- Dimensions: 13 x 10
Family room
- Description: Flooring: Carpet
- Level: First
- Dimensions: 28 x 15
Library
- Description: Flooring: Carpet
- Features: Bookcases
- Level: First
- Dimensions: 18 x 13
Living room
- Description: Flooring: Carpet
- Features: Window Treatments
- Level: First
- Dimensions: 29 x 14
Recreation
- Description: Flooring: Carpet
- Level: Lower
- Dimensions: 26 x 15
Sunroom
- Description: Flooring: Ceramic Tile
- Level: First
- Dimensions: 19 x 13
Heating
- Baseboard, Hot Water, Steam
Cooling
- Central Air, Ductless
Appliances
- Included: Built-In Oven, Cooktop, Dryer, Dishwasher, Disposal, Microwave, Refrigerator, Washer
- Laundry: Lower Level
Features
- Bookcases, Built-in Features, Ceiling Fan(s), Chandelier, Entrance Foyer, Eat-in Kitchen, Kitchen Island, Walk-In Closet(s)
- Basement: Full
- Has fireplace: No
- Fireplace features: None
Interior area
- Total structure area: 2,107
- Total interior livable area: 2,107 sqft
- Finished area above ground: 2,107
Property
Parking
- Total spaces: 2
- Parking features: Attached, Circular Driveway, Driveway, Garage Faces Front, Garage, Garage Door Opener, Heated Garage, Water Available
- Attached garage spaces: 2
Accessibility
- Accessibility features: None
Features
- Levels: Three Or More,Two,Multi/Split
- Stories: 2
- Patio & porch: Patio
- Pool features: None
- Fencing: None
- Has view: Yes
- View description: Neighborhood, Trees/Woods
Lot
- Size: 0.51 Acres
- Dimensions: 110 x 202
Details
- Additional structures: Outbuilding, Storage
- Parcel number: 83123034
- Special conditions: Standard
Construction
Type & style
- Home type: SingleFamily
- Architectural style: Split Level
- Property subtype: Single Family Residence
- Attached to another structure: Yes
Materials
- Aluminum Siding, Vinyl Siding
- Roof: Asphalt,Fiberglass
Condition
- Year built: 1963
Utilities & green energy
- Sewer: Public Sewer
- Water: Public
Community & HOA
Community
- Features: Street Lights
- Security: Smoke Detector(s)
- Subdivision: Eastgate Estates 01
HOA
- Has HOA: No
Location
- Region: Mayfield
Financial & listing details
- Price per square foot: $214/sqft
- Tax assessed value: $250,000
- Annual tax amount: $5,797
- Date on market: 8/13/2025
- Cumulative days on market: 2 days
- Listing terms: Cash,Conventional,FHA,VA Loan
Price history
| Date | Event | Price |
|---|---|---|
| 9/18/2025 | Sold | $450,000+5.9%$214/sqft |
Source:  MLS Now #5147318 Report a problem MLS Now #5147318 Report a problem | ||
| 8/15/2025 | Pending sale | $425,000$202/sqft |
Source: MLS Now #5147318 Report a problem | ||
| 8/13/2025 | Listed for sale | $425,000+70%$202/sqft |
Source: MLS Now #5147318 Report a problem | ||
| 8/20/2021 | Sold | $250,000+56.3%$119/sqft |
Source: Public Record Report a problem | ||
| 8/30/1994 | Sold | $160,000$76/sqft |
Source: Public Record Report a problem | ||
Public tax history
| Year | Property taxes | Tax assessment |
|---|---|---|
| 2025 | $5,074 +0% | $87,500 |
| 2024 | $5,072 -8% | $87,500 +4.2% |
| 2023 | $5,512 +0.7% | $84,000 |
| 2022 | $5,474 +1.2% | $84,000 |
| 2021 | $5,411 -0.6% | $84,000 +9% |
| 2020 | $5,445 +0.7% | $77,070 |
| 2019 | $5,407 -13.6% | $77,070 |
| 2018 | $6,258 -9.7% | $77,070 -4.2% |
| 2017 | $6,933 +28.9% | $80,470 |
| 2016 | $5,380 | $80,470 |
| 2015 | $5,380 +1.2% | $80,470 +2% |
| 2014 | $5,319 +1.2% | $78,890 |
| 2013 | $5,255 +3.4% | $78,890 |
| 2012 | $5,085 +934.7% | $78,890 -7.2% |
| 2011 | $491 +0.1% | $85,050 |
| 2010 | $491 -89.9% | $85,050 |
| 2009 | $4,873 +3.5% | $85,050 -1% |
| 2008 | $4,710 +16.5% | $85,930 |
| 2007 | $4,044 -1.3% | $85,930 |
| 2006 | $4,096 +19.2% | $85,930 +24.9% |
| 2005 | $3,435 +1.2% | $68,780 |
| 2004 | $3,394 +16.4% | $68,780 |
| 2003 | $2,916 +5.5% | $68,780 +8.4% |
| 2002 | $2,765 -48.2% | $63,460 |
| 2001 | $5,337 -0.1% | $63,460 |
| 2000 | $5,343 | $63,460 |
Find assessor info on the county website
Neighborhood: 44143
Nearby homes
- $377,3003 bd2 ba1.8k sqft6791 Eastgate Dr, Mayfield Village, OH 44143Off Market
- $300,1003 bd1 ba1.6k sqft6771 Eastgate Dr, Mayfield Village, OH 44143Off Market
- $393,5003 bd2 ba2.2k sqft6801 Eastgate Dr, Mayfield Village, OH 44143Off Market

- $413,9004 bd3 ba2.3k sqft6765 Eastgate Dr, Mayfield, OH 44143Off Market
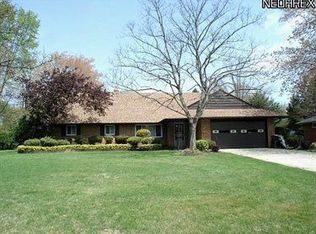
- $324,0003 bd2 ba1.7k sqft6778 Eastgate Dr, Mayfield Village, OH 44143Off Market
- $365,5003 bd3 ba2.2k sqft6784 Eastgate Dr, Mayfield Village, OH 44143Off Market
- $377,5004 bd2 ba1.5k sqft6772 Eastgate Dr, Mayfield Village, OH 44143Off Market
- $366,8003 bd1 ba1.6k sqft6790 Eastgate Dr, Mayfield Village, OH 44143Off Market
Nearby schools
GreatSchools rating
- 8/10Mayfield Center Elementary SchoolGrades: K-5Distance: 0.5 mi
- 8/10Mayfield Middle SchoolGrades: 6-9Distance: 1.1 mi
- 8/10Mayfield High SchoolGrades: 9-12Distance: 1.5 mi
Schools provided by the listing agent
- District: Mayfield CSD - 1819
Source: MLS Now. This data may not be complete. We recommend contacting the local school district to confirm school assignments for this home.
Get a cash offer in 3 minutes
Find out how much your home could sell for in as little as 3 minutes with a no-obligation cash offer.
Estimated market value
$466,900
Get a cash offer in 3 minutes
Find out how much your home could sell for in as little as 3 minutes with a no-obligation cash offer.
Estimated market value
$466,900
- Ohio
- Cuyahoga County
- Mayfield Village
- 44143
- 6777 Eastgate Dr
Nearby cities
Nearby zip codes
Other Mayfield Village Topics
- Apartments for Rent in 44143
- Houses for Sale in 44143
- Houses for Rent in 44143
- 44143 Real Estate
- Mayfield Village Condos
- Houses for Sale in Mayfield Village
- Newest Listings in Mayfield Village
- Mayfield Village Home Values
- Mayfield Village Real Estate Agents
- Mayfield Village Refinance
- Mayfield Village Mortgage Rates
