Skip main navigation
Sold for $2,790,000
Street View
  • Listing Provided by: Compass
    Bought with: Compass
    $2,790,000

    6777 Lonicera St, Carlsbad, CA 92011

    5beds
    3,503sqft
    Single Family Residence
    Built in 2005
    0.39 Acres Lot
    $2,825,700 Zestimate®
    $796/sqft
    $8,280 Estimated rent

    Home value

    $2,825,700

    $2.60M - $3.08M

    $8,280/mo

    Zestimate® history
    Loading
    Loading...

    Owner options

    List your home for rent

    $8,280/mo

    Rent Zestimate®

    Find your next renter with Zillow Rental Manager. Plus, with online applications, you can quickly screen prospective tenants – for free.

    Learn more

    $8,280/mo

    Rent Zestimate®

    Refinance and save

    $18,300/mo

    Est. payment

    Refinancing to a lower rate could help reduce your monthly payments and save thousands over the life of the loan.

    See today's rates

    $18,300/mo

    Est. payment

    Explore your selling options

    Work with a Zillow partner agent

    Leverage their expertise and Zillow's premium Showcase listings to get your home seen by more buyers.

    Get started

    List with your own agent

    Get your home in front of millions of buyers by listing it on Zillow.

    Learn how to do it

    Sell it yourself

    Take full control of how buyers see your home on Zillow by listing For Sale by Owner (FSBO).

    List your home

    What's special

    Cul-de-sac locationMarble throughout primary bathroomBeverage refrigeratorExtra large flex room
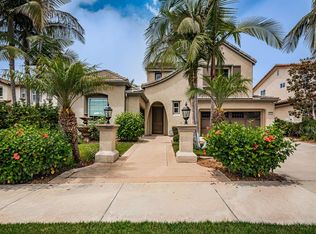
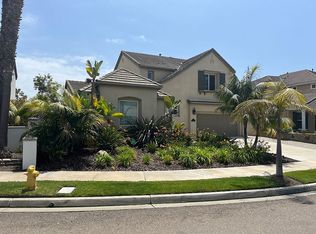
    Resort-Style Living Experience with a Lushly landscaped Oasis entertainment design: Outdoor covered patio with recessed lighting, pre-wired for cable and speakers. Salt Water Pool/Spa (solar) and outdoor built in BBQ with enormous granite top outdoor island, includes beverage refrigerator. Custom built stand alone outdoor Fireplace (gas). Artificial grass in back yard. Cul-de-sac location. Main Floor downstairs has a bedroom/full bathroom ensuite and an extra large flex room which can be a bedroom/office/gym or ? Niche is ready for a closet if wanting a second bedroom downstairs. Upstairs has 3 bedrooms (one is Primary Bedroom, one is ensuite with full bathroom and a 3rd bedroom which has access to a hall way full bathroom. Additional loft with attached Office in the round could also be a bedroom. Upstairs has laundry room ready for side by side washer/dryer with built in sink. Primary Bedroom has huge cherry wood, custom organized walk in closet. Marble throughout primary bathroom with dual sinks and large roman tub and separate shower. Enjoy sunsets and sunrises off of Primary Bedroom View Deck. Large Gourmet kitchen with stainless steel appliances, 5 burner stove top, cherry wood cabinets and granite counter tops with back splash. Beautiful, newly refinished walnut wood floors extend to most of the downstairs main level. Double Oven, built in Microwave and refrigerator. Garage features extra storage cabinets. Property is on large .39 acre lot! Ocean and Sunset/Sunrise Views from this stunning Standard Pacific, Bay Collection Home. Just .3 miles to Award winning Pacific Rim Elementary School and less than a mile to Poinsettia Park!

    Zillow last checked:

    Listing updated:

    Listing Provided by:

    Marian Edwards DRE #01069397 miki@edwardshomesteam.com,

    Compass

    Bought with:

    Zachary Weissenborn, DRE #02149549

    Compass

    Source: CRMLS,MLS#: NDP2510237MLS LogoOriginating MLS: California Regional MLS (North San Diego County & Pacific Southwest AORs)

    Facts & features

    Interior

    Bedrooms & bathrooms
    • Bedrooms: 5
    • Bathrooms: 5
    • Full bathrooms: 4
    • 1/2 bathrooms: 1
    • Main level bathrooms: 2
    • Main level bedrooms: 1
    Primary bedroom
    • Features: Primary Suite
    Heating
    • Central, Forced Air, Fireplace(s), Natural Gas, Zoned
    Cooling
    • Central Air, Dual, Zoned
    Appliances
    • Included: Built-In, Double Oven, Dishwasher, Gas Cooking, Gas Cooktop, Disposal, Gas Water Heater, Ice Maker, Microwave, Refrigerator, Range Hood, Self Cleaning Oven, Vented Exhaust Fan, Water To Refrigerator, Water Heater, Water Purifier
    • Laundry: Washer Hookup, Electric Dryer Hookup, Gas Dryer Hookup, Laundry Room, Upper Level
    Features
    • Granite Counters, Pantry, Recessed Lighting, Entrance Foyer, Loft, Primary Suite, Walk-In Pantry, Walk-In Closet(s)
    • Flooring: Carpet, Tile, Wood
    • Has fireplace: Yes
    • Fireplace features: Family Room, Gas, Gas Starter, Outside
    • Common walls with other units/homes: No Common Walls
    Interior area
    • Total interior livable area: 3,503 sqft

    Property

    Parking
    • Total spaces: 6
    • Parking features: Garage - Attached
    • Attached garage spaces: 2
    • Uncovered spaces: 4
    Features
    • Levels: Two
    • Stories: 2
    • Entry location: 1
    • Has private pool: Yes
    • Pool features: Gas Heat, Heated, In Ground, Private, Salt Water, Waterfall
    • Fencing: Block,Glass,Stucco Wall
    • Has view: Yes
    • View description: Park/Greenbelt, Peek-A-Boo, Pool, Trees/Woods
    Lot
    • Size: 0.39 Acres
    • Dimensions: .39 Acre Lot
    • Features: Back Yard, Corner Lot, Cul-De-Sac, Front Yard, Lawn, Landscaped, Level, Sprinkler System, Street Level, Yard
    Details
    • Parcel number: 2146300800
    • Zoning: R1- Single Family
    • Special conditions: Standard

    Construction

    Type & style
    • Home type: SingleFamily
    • Architectural style: Craftsman
    • Property subtype: Single Family Residence
    Condition
    • Year built: 2005

    Utilities & green energy

    • Sewer: Public Sewer
    Green energy
    • Energy efficient items: Thermostat
    • Energy generation: Solar

    Community & neighborhood

    Community
    • Community features: Street Lights, Sidewalks
    Location
    • Region: Carlsbad

    HOA & financial

    HOA
    • Has HOA: Yes
    • HOA fee: $238 monthly
    • Amenities included: Management, Picnic Area, Playground, RV Parking
    • Association name: The Bay Collection Homeowner Association
    • Association phone: 858-576-5595

    Other

    Other facts
    • Listing terms: Cash,Cash to New Loan,Conventional

    Price history

    DateEventPrice
    2/2/2026Sold$2,790,000-3.5%$796/sqft
    Source: CRMLS #NDP2510237 Report a problem
    1/3/2026Pending sale$2,890,000$825/sqft
    Source: CRMLS #NDP2510237 Report a problem
    10/24/2025Listed for sale$2,890,000+104.2%$825/sqft
    Source: CRMLS #NDP2510237 Report a problem
    3/21/2017Sold$1,415,000-0.7%$404/sqft
    Source: Public Record Report a problem
    2/27/2017Pending sale$1,424,900$407/sqft
    Source: BHHS California Properties #170006460 Report a problem
    2/8/2017Listed for sale$1,424,900$407/sqft
    Source: BHHS California Properties #170006460 Report a problem

    Public tax history

    YearProperty taxesTax assessment
    2025$18,766 +3.4%$1,642,223 +2%
    2024$18,156 +0.5%$1,610,023 +2%
    2023$18,063 +1.5%$1,578,455 +2%
    2022$17,792 +0.8%$1,547,506 +2%
    2021$17,655 +0.6%$1,517,164 +1%
    2020$17,542 +8.7%$1,501,608 +2%
    2019$16,139 -2.4%$1,472,166 +2%
    2018$16,544 +1.6%$1,443,300 +2%
    2017$16,281 +14.5%$1,415,000 +13.2%
    2016$14,218 -1%$1,250,000
    2015$14,362 -0.2%$1,250,000
    2014$14,385 $1,250,000 +17%
    2013-- $1,068,000
    2012-- $1,068,000
    2011-- $1,068,000
    2010-- $1,068,000 -14.6%
    2009-- $1,250,000 -13.2%
    2008-- $1,439,606 +2%
    2007-- $1,411,379 +3.3%
    2006-- $1,365,705 +102.7%
    2005-- $673,684

    Find assessor info on the county website

    Neighborhood: Poinsettia

    Nearby schools

    GreatSchools rating
    Get a cash offer in 3 minutes
    Find out how much your home could sell for in as little as 3 minutes with a no-obligation cash offer.
    Estimated market value
    $2,825,700
    Get a cash offer in 3 minutes
    Find out how much your home could sell for in as little as 3 minutes with a no-obligation cash offer.
    Estimated market value
    $2,825,700