Skip main navigation
Closed
  • $680,000

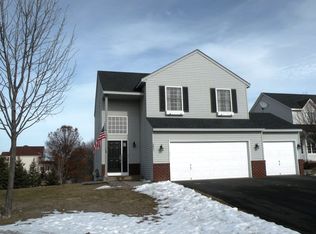
    6777 Primrose Ct S, Cottage Grove, MN 55016

    7beds
    5,400sqft
    Single Family
    Built in 2002
    0.36 Acres Lot
    $673,400 Zestimate®
    $126/sqft
    $4,556 Estimated rent

    Home value

    $673,400

    $626,000 - $727,000

    $4,556/mo

    Zestimate® history
    Loading
    Loading...

    Owner options

    List your home for rent

    $4,556/mo

    Rent Zestimate®

    Find your next renter with Zillow Rental Manager. Plus, with online applications, you can quickly screen prospective tenants – for free.

    Learn more

    $4,556/mo

    Rent Zestimate®

    Refinance and save

    $4,222/mo

    Est. payment

    Refinancing to a lower rate could help reduce your monthly payments and save thousands over the life of the loan.

    See today's rates

    $4,222/mo

    Est. payment

    Explore your selling options

    Work with a Zillow partner agent

    Leverage their expertise and Zillow's premium Showcase listings to get your home seen by more buyers.

    Get started

    List with your own agent

    Get your home in front of millions of buyers by listing it on Zillow.

    Learn how to do it

    Sell it yourself

    Take full control of how buyers see your home on Zillow by listing For Sale by Owner (FSBO).

    List your home

    What's special

    Serene backyard sanctuaryAbundant natural lightLush tree linesQuiet cul-de-sacLower walk-out level
    Welcome to 6777 Primrose Ct, a truly exceptional estate boasting 5,200 sq ft, up to 7 bedrooms and 4 bathrooms, tucked into a quiet cul-de-sac with the privacy of being surrounded by woods and backing to a peaceful pond. The generous layout delivers expansive living and entertaining areas, plus flexible spaces for family, guests, and work. The main level features open flow and abundant natural light, while the lower walk-out level offers additional living, recreation, and retreat spaces. Step outside to a serene backyard sanctuary shielded from neighbors, where lush tree lines and the adjacent pond create a calming escape. Located in a well-regarded Cottage Grove neighborhood, you’re just minutes from major parks and trail systems, retail hubs, and restaurants. Excellent schools (Cottage Grove Elementary, Oltman Middle, East Ridge High) are close by. With estate-style space, privacy and premium location, this home offers a rare opportunity for upscale living in a peaceful, nature-infused setting.

    Zillow last checked:

    Listing updated:

    Listed by:

    Patrick B. Corbett 651-252-4302,

    Strata Real Estate Resources

    Bought with:

    Emily Blake

    Pemberton RE

    Source: NorthstarMLS as distributed by MLS GRID,MLS#: 6799383MLS Logo

    Facts & features

    Interior

    Bedrooms & bathrooms
    • Bedrooms: 7
    • Bathrooms: 4
    • Full bathrooms: 3
    • 1/2 bathrooms: 1
    Bedroom
    • Level: Upper
    • Area: 296.8 Square Feet
    • Dimensions: 21.2 x 14.0
    Bedroom 2
    • Level: Upper
    • Area: 156.51 Square Feet
    • Dimensions: 11.1 x 14.1
    Bedroom 3
    • Level: Upper
    • Area: 182.04 Square Feet
    • Dimensions: 11.1 x 16.4
    Bedroom 4
    • Level: Upper
    • Area: 154.29 Square Feet
    • Dimensions: 11.1 x 13.9
    Bedroom 5
    • Level: Lower
    • Area: 168.75 Square Feet
    • Dimensions: 13.5 x 12.5
    Bedroom 6
    • Level: Lower
    • Area: 189 Square Feet
    • Dimensions: 13.5 x 14.0
    Primary bathroom
    • Level: Upper
    • Area: 23.8 Square Feet
    • Dimensions: 3.5 x 6.8
    Bathroom
    • Level: Upper
    • Area: 49 Square Feet
    • Dimensions: 10 x 4.9
    Bathroom
    • Level: Lower
    • Area: 101.5 Square Feet
    • Dimensions: 5.8 x 17.5
    Bathroom
    • Area: 22 Square Feet
    • Dimensions: 5.5 x 4.0
    Deck
    • Area: 273.87 Square Feet
    • Dimensions: 15.3 x 17.9
    Den
    • Level: Main
    • Area: 242.2 Square Feet
    • Dimensions: 14x17.3
    Dining room
    • Level: Main
    • Area: 41.18 Square Feet
    • Dimensions: 14.2 x 2.9
    Family room
    • Level: Lower
    • Area: 644.49 Square Feet
    • Dimensions: 18.9 x 34.1
    Garage
    • Area: 739.44 Square Feet
    • Dimensions: 31.2 x 23.7
    Kitchen
    • Level: Main
    • Area: 288.22 Square Feet
    • Dimensions: 12.11 x 23.8
    Laundry
    • Level: Lower
    • Area: 60.48 Square Feet
    • Dimensions: 10.8 x 5.6
    Living room
    • Level: Main
    • Area: 337.55 Square Feet
    • Dimensions: 21.5 x 15.7
    Loft
    • Level: Upper
    • Area: 138.75 Square Feet
    • Dimensions: 12.5 x 11.1
    Mud room
    • Area: 41.25 Square Feet
    • Dimensions: 5.5 x 7.5
    Office
    • Level: Main
    • Area: 242.2 Square Feet
    • Dimensions: 14.0 x 17.3
    Sun room
    • Level: Main
    • Area: 177.5 Square Feet
    • Dimensions: 12.5 x 14.2
    Walk in closet
    • Level: Upper
    • Area: 80.56 Square Feet
    • Dimensions: 7.6 x 10.6
    Heating
    • Forced Air
    Cooling
    • Central Air
    Appliances
    • Included: Air-To-Air Exchanger, Dishwasher, Disposal, Exhaust Fan, Microwave, Range, Refrigerator, Water Softener Owned
    Features
    • Basement: Drain Tiled,Finished,Full,Sump Pump,Walk-Out Access
    • Number of fireplaces: 2
    • Fireplace features: Family Room, Gas, Living Room
    Interior area
    • Total structure area: 5,400
    • Total interior livable area: 5,400 sqft
    • Finished area above ground: 3,648
    • Finished area below ground: 1,552

    Property

    Parking
    • Total spaces: 3
    • Parking features: Attached, Asphalt, Garage Door Opener, Insulated Garage
    • Attached garage spaces: 3
    • Has uncovered spaces: Yes
    • Details: Garage Dimensions (31.2 x 23.7)
    Accessibility
    • Accessibility features: None
    Features
    • Levels: More Than 2 Stories
    • Patio & porch: Deck
    • Waterfront features: Pond
    Lot
    • Size: 0.36 Acres
    • Features: Irregular Lot, Tree Coverage - Heavy
    Details
    • Foundation area: 1800
    • Parcel number: 0602721430076
    • Zoning description: Residential-Single Family

    Construction

    Type & style
    • Home type: SingleFamily
    • Property subtype: Single Family
    Materials
    • Roof: Asphalt
    Condition
    • New construction: No
    • Year built: 2002

    Utilities & green energy

    • Gas: Natural Gas
    • Sewer: City Sewer/Connected
    • Water: City Water/Connected

    Community & neighborhood

    Location
    • Region: Cottage Grove
    • Subdivision: Pine Summit 2nd Add

    HOA & financial

    HOA
    • Has HOA: No

    Price history

    DateEventPrice
    4/22/2026Sold$680,000-1.4%$126/sqft
    Source: NorthstarMLS as distributed by MLS GRID #6799383 Report a problem
    2/5/2026Price change$689,900-1.4%$128/sqft
    Source: NorthstarMLS as distributed by MLS GRID #6799383 Report a problem
    10/9/2025Listed for sale$699,900+87.1%$130/sqft
    Source: NorthstarMLS as distributed by MLS GRID #6799383 Report a problem
    7/7/2011Sold$374,000-2.8%$69/sqft
    Source: Lake Superior Area Realtors as distributed by MLS GRID #1521495 Report a problem
    4/12/2011Listed for sale$384,900-12.5%$71/sqft
    Source: Visual Tour #4029550 Report a problem
    6/20/2005Sold$440,000+14.2%$81/sqft
    Source: Public Record Report a problem
    1/31/2003Sold$385,300$71/sqft
    Source: Public Record Report a problem

    Public tax history

    YearProperty taxesTax assessment
    2025$8,144 +5.8%$613,000 -0.7%
    2024$7,694 +7.8%$617,100 +8.5%
    2023$7,138 +8.6%$568,900 +19.4%
    2022$6,570 +6.6%$476,600
    2021$6,162 -4%$476,600 +4.5%
    2020$6,418 $456,000
    2019$6,418 $456,000 +4.1%
    2018$6,418 +1.3%$438,100 +5.9%
    2017$6,336 +4%$413,600 +3.3%
    2016$6,092 +5.8%$400,400 +4.6%
    2015$5,758 $382,700 +9%
    2013$5,758 +9.7%$351,200 -1.5%
    2012$5,250 $356,600 -6.5%
    2011$5,250 +4.2%$381,200 -8.2%
    2010$5,038 -6.1%$415,100
    2009$5,364 +0.2%--
    2008$5,354 +14%--
    2007$4,698 +2.4%--
    2006$4,590 +4.7%--
    2005$4,384 -0.9%--
    2004$4,424 +1146.2%--
    2003$355 --

    Find assessor info on the county website

    Neighborhood: 55016

    Nearby schools

    GreatSchools rating
    Get a cash offer in 3 minutes
    Find out how much your home could sell for in as little as 3 minutes with a no-obligation cash offer.
    Estimated market value
    $673,400
    Get a cash offer in 3 minutes
    Find out how much your home could sell for in as little as 3 minutes with a no-obligation cash offer.
    Estimated market value
    $673,400