Skip main navigation
Active
  • $345,860

    6777 Samuel Dr, Horace, ND 58047

    3beds
    1,627sqft
    : 
    Loading
    Get pre-qualified
    Single Family
    Built in 2026
    5,488 Square Feet Lot
    $344,900 Zestimate®
    $213/sqft
    $-- HOA

    What's special

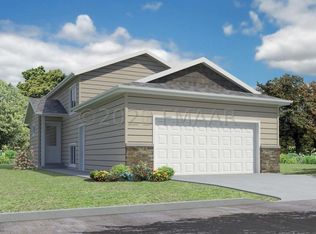
    Two-stall attached garageCozy family roomFully finished lower levelGorgeous finishes throughoutSpacious primary suiteBeautifully painted kitchen cabinetryAmple storage space
    ASK ABOUT THE FREE LOT PROMOTION IN SOUTHDALE FARMS! Welcome home to this To Be Built Walsh floor plan where modern design meets everyday comfort. This stunning 3-bedroom, 2-bath bi-level features a bright, open main living area with beautifully painted kitchen cabinetry, sleek quartz countertops in the kitchen, and gorgeous finishes throughout. The spacious primary suite is also conveniently located on the upper level with the main bathroom, while the fully finished lower level offers two additional bedrooms, a full bathroom, a cozy family room, and ample storage space. Whether you’re hosting guests or relaxing at home, this layout offers the perfect blend of functionality and style. Enjoy peace of mind with quality craftsmanship, attention to detail, and a two-stall attached garage for added convenience. Plus, take advantage of the City of Horace’s two-year tax abatement—a great opportunity to save money while settling into your beautiful new home. Located in a growing community just minutes from Fargo, this home offers small-town charm with easy access to everything you need. New, stylish, and ready for you! Don’t miss your chance to make it yours!
    173 days
    |
    26
    |
    1
    |

    Zillow last checked:

    Listing updated:

    Listed by:

    Mehgan Oye 701-238-9188,

    REALTY XPERTS 701-356-5300,

    Kim Erbes 701-361-4689

    Source: NorthstarMLS as distributed by MLS GRID,MLS#: 7013021MLS Logo

    Loading...

      Facts & features

      Interior

      Bedrooms & bathrooms
      • Bedrooms: 3
      • Bathrooms: 2
      • Full bathrooms: 1
      • 3/4 bathrooms: 1
      Bedroom
      • Level: Upper
      • Area: 173 Square Feet
      • Dimensions: 14'5" x 12'0"
      Bedroom 2
      • Level: Lower
      • Area: 107.56 Square Feet
      • Dimensions: 10'8" x 10'1"
      Bedroom 3
      • Level: Lower
      • Area: 108.44 Square Feet
      • Dimensions: 10'8" x 10'2"
      Bathroom
      • Level: Upper
      • Area: 50 Square Feet
      • Dimensions: 5'0" x 10'0"
      Bathroom
      • Level: Lower
      • Area: 47.5 Square Feet
      • Dimensions: 9'6" x 5'0"
      Dining room
      • Level: Upper
      • Area: 89.58 Square Feet
      • Dimensions: 17'11" x 5'0"
      Family room
      • Level: Lower
      • Area: 260.58 Square Feet
      • Dimensions: 14'9" x 17'8"
      Foyer
      • Level: Main
      • Area: 50.52 Square Feet
      • Dimensions: 8'1" x 6'3"
      Kitchen
      • Level: Upper
      • Area: 179.17 Square Feet
      • Dimensions: 17'11" x 10'0"
      Laundry
      • Level: Lower
      • Area: 119.23 Square Feet
      • Dimensions: 14'9" x 8'1"
      Living room
      • Level: Upper
      • Area: 172 Square Feet
      • Dimensions: 14'4" x 12'0"
      Walk in closet
      • Level: Upper
      • Area: 53.33 Square Feet
      • Dimensions: 5'4" x 10'0"
      Heating
      • Forced Air
      Cooling
      • Central Air
      Appliances
      • Included: Dishwasher, Electric Water Heater, Microwave, Range, Refrigerator, Stainless Steel Appliance(s)
      Features
      • Basement: Concrete
      • Has fireplace: No
      Interior area
      • Total structure area: 1,894
      • Total interior livable area: 1,627 sqft
      • Finished area above ground: 947
      • Finished area below ground: 680

      Property

      Parking
      • Total spaces: 2
      • Parking features: Attached, Floor Drain, Garage Door Opener, Insulated Garage
      • Attached garage spaces: 2
      • Has uncovered spaces: Yes
      • Details: Garage Door Height (7), Garage Door Width (16)
      Accessibility
      • Accessibility features: None
      Features
      • Levels: Multi/Split
      Lot
      • Size: 5,488 Square Feet
      • Dimensions: 44 x 125
      Details
      • Foundation area: 947
      • Parcel number: 15112000570000
      • Zoning description: Residential-Single Family

      Construction

      Type & style
      • Home type: SingleFamily
      • Property subtype: Single Family
      Condition
      • New construction: No
      • Year built: 2026
      Details
      • Builder name: JORDAHL CUSTOM HOMES, INC.

      Utilities & green energy

      • Gas: Natural Gas
      • Sewer: City Sewer/Connected
      • Water: City Water/Connected

      Community & HOA

      Community
      • Subdivision: Southdale Farms 4th Add
      HOA
      • Has HOA: No
      Location
      • Region: Horace

      Financial & listing details

      • Price per square foot: $213/sqft
      • Tax assessed value: $29,900
      • Annual tax amount: $1,139
      • Date on market: 1/26/2026
      • Cumulative days on market: 202 days

        Estimated market value

        $344,900

        $328,000 - $362,000

        $2,168/mo

        Price history

        DateEventPrice
        1/26/2026Price change$345,860+9.5%$213/sqft
        Source: NorthstarMLS as distributed by MLS GRID #7013021 Report a problem
        6/25/2025Price change$315,780+2.3%$194/sqft
        Source: NorthstarMLS as distributed by MLS GRID #6743723 Report a problem
        6/13/2024Listed for sale$308,710$190/sqft
        Source: FMARMLS #6552120 Report a problem

        Public tax history

        YearProperty taxesTax assessment
        2024$5,500 +998.2%$29,900
        2023$501 +401.7%$29,900 +5880%
        2022$100 $500
        Find assessor info on the county website

        Monthly payment

        Est. payment

        Payment breakdown

        Explore the cost of this home by adjusting the details. Changes won't be saved.
        All calculations are estimates and provided by Zillow, Inc. for informational purposes only. Actual amounts may vary.
        HOA fees may include property taxes on listings classified as Co-Ops. Contact the listing agent and/or owner for fee details.
        Mortgage interest rates are dependent on a number of factors, including credit score, down payment, and repayment length. Interest rate data provided by Zillow Group Marketplace, Inc. as of 1/1/1970 from various mortgage lenders with which we have lead or other similar arrangements; the Estimated Payment is an average of those rates.
        See how much you could borrow to make a competitive offer.

        Climate risks

        Neighborhood: 58047

        Getting around

        0 / 100
        Car-Dependent
        25 / 100
        Somewhat Bikeable

        Nearby schools

        GreatSchools rating

        A local agent can set up tours, give advice and negotiate with sellers.

        A local lender can help you make sure your offer is ready when you are.

        Browse local experts

        Similar homes