Skip main navigation
Sold for $1,450,000
  • $1,450,000

    6777 Southern Oak CT, NAPLES, FL 34109

    4beds
    3,274sqft
    Single Family Residence
    Built in 2001
    7,840 Square Feet Lot
    $1,457,200 Zestimate®
    $443/sqft
    $6,691 Estimated rent

    Home value

    $1,457,200

    $1.31M - $1.62M

    $6,691/mo

    Zestimate® history
    Loading
    Loading...

    Owner options

    List your home for rent

    $6,691/mo

    Rent Zestimate®

    Find your next renter with Zillow Rental Manager. Plus, with online applications, you can quickly screen prospective tenants – for free.

    Learn more

    $6,691/mo

    Rent Zestimate®

    Refinance and save

    $12,882/mo

    Est. payment

    Refinancing to a lower rate could help reduce your monthly payments and save thousands over the life of the loan.

    See today's rates

    $12,882/mo

    Est. payment

    Explore your selling options

    Work with a Zillow partner agent

    Leverage their expertise and Zillow's premium Showcase listings to get your home seen by more buyers.

    Get started

    List with your own agent

    Get your home in front of millions of buyers by listing it on Zillow.

    Learn how to do it

    Sell it yourself

    Take full control of how buyers see your home on Zillow by listing For Sale by Owner (FSBO).

    List your home

    What's special

    Resort style community poolCustom millworkTennis and pickleball courtsFresh exterior paintNew tile roofThoughtfully designed pantryCarefully curated designer lighting
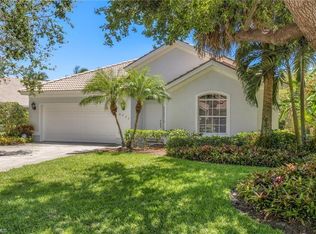
    One or more photo(s) has been virtually staged, AI generated or rendered. A rare and refined masterpiece nestled within one of North Naples most sought after communities. This extraordinary residence is the result of an inspired vision brought to life through meticulous craftsmanship and uncompromising attention to detail. From the moment you enter, the home makes a striking impression anchored by a dramatic 19 foot, floor-to-ceiling backlit Crystallo Quartz feature wall that serves as a stunning work of art. Soft illumination radiates through the quartz, creating a warm, inviting ambiance that elevates the great room into an unforgettable living experience. At its base, an Aquafire electric fireplace delivers the beauty of dancing flames, adding both drama and serenity. Solid white oak floors flow seamlessly throughout, complemented by custom millwork, refined crown molding, and carefully curated designer lighting most notably the double cut-crystal and bronze Jonathan Browning chandeliers in the Great Room. The kitchen is a true showpiece, featuring premium Taj Mahal quartz countertops, custom cabinetry with illuminated glass display accents, a professional-grade GE Profile appliance suite, double ovens, and a thoughtfully designed pantry. Custom built-in pull-out shelves and hidden slide-out spice organizers further enhance both form and function. Motorized Conrad Grass Shades, among the finest available, adorn the FIRST FLOOR primary bedroom, great room, and breakfast room sliders, providing effortless light control and refined texture. The home’s thoughtful design continues upstairs, where a grand executive office addition offers cathedral ceilings, Apex windows, and extraordinary natural light creating an inspiring space for work, a creative retreat or second master suite. A private elevator, discreetly integrated into the home, ensures effortless access to the second floor and enhances long-term livability. Each Bathroom throughout the home reflect a refined, spa-like aesthetic, showcasing natural stone finishes, custom floating cabinetry, frameless glass showers, elevated designer fixtures, and a Venetian plaster finished powder bath. Recent enhancements bring peace of mind and modern convenience, including a 32kW Generac whole-house generator, a 1,000-gallon propane tank, New tile roof, fresh exterior paint, and an integrated security camera system. Set within the lush, gated surroundings of Autumn Woods, residents enjoy mature landscaping, scenic walking paths, tennis and pickleball courts, resort style community pool, clubhouse amenities, all within close proximity to Naples’ renowned beaches, dining, and shopping offering an unmatched lifestyle of elegance and ease. Rarely does a home of this caliber, craftsmanship, and location become available an extraordinary opportunity to own a timeless masterpiece in the heart of North Naples. Schedule your private tour today!

    Zillow last checked:

    Listing updated:

    Listed by:

    Sean Heenan 813-928-4622,

    John R Wood Properties,

    Alyssa Heenan 813-928-2208,

    John R Wood Properties

    Bought with:

    Julie Candito

    Realty One Group MVP

    Source: SWFLMLS,MLS#: 226000276MLS LogoOriginating MLS: Naples

    Facts & features

    Interior

    Bedrooms & bathrooms
    • Bedrooms: 4
    • Bathrooms: 4
    • Full bathrooms: 3
    • 1/2 bathrooms: 1
    Rooms
    • Room types: Den - Study, Great Room, Guest Bath, Guest Room, Office, Loft, Screened Lanai/Porch, 4 Bedrooms Plus Den
    Bedroom
    • Features: Master BR Ground, Two Master Suites
    Dining room
    • Features: Breakfast Room, Formal
    Kitchen
    • Features: Gas Available
    Heating
    • Central
    Cooling
    • Ceiling Fan(s), Central Air
    Appliances
    • Included: Electric Cooktop, Dishwasher, Disposal, Double Oven, Dryer, Microwave, Refrigerator/Freezer, Safe, Oven, Washer
    • Laundry: Inside, Laundry Tub
    Features
    • Built-In Cabinets, Cathedral Ceiling(s), Closet Cabinets, Disability Equipped, Fireplace, Foyer, French Doors, Laundry Tub, Pantry, Smoke Detectors, Tray Ceiling(s), Volume Ceiling, Walk-In Closet(s), Wheel Chair Access, Window Coverings, Den - Study, Great Room, Guest Bath, Guest Room, Home Office, Laundry in Residence, Loft, Screened Lanai/Porch
    • Flooring: Tile, Wood
    • Doors: French Doors, Impact Resistant Doors
    • Windows: Window Coverings, Impact Resistant Windows
    • Has fireplace: Yes
    Interior area
    • Total structure area: 3,993
    • Total interior livable area: 3,274 sqft

    Property

    Parking
    • Total spaces: 2
    • Parking features: Driveway, Attached
    • Attached garage spaces: 2
    • Has uncovered spaces: Yes
    Accessibility
    • Accessibility features: Wheel Chair Access
    Features
    • Levels: Two,Multi/Split
    • Stories: 2
    • Patio & porch: Patio, Screened Lanai/Porch
    • Pool features: Community
    • Has view: Yes
    • View description: Lake, Landscaped Area
    • Has water view: Yes
    • Water view: Lake
    • Waterfront features: None
    Lot
    • Size: 7,840 Square Feet
    • Features: Irregular Lot
    Details
    • Additional structures: Tennis Court(s)
    • Parcel number: 22597008933
    • Other equipment: Generator

    Construction

    Type & style
    • Home type: SingleFamily
    • Property subtype: Single Family Residence
    Materials
    • Block, Stucco
    • Foundation: Concrete Block
    • Roof: Tile
    Condition
    • New construction: No
    • Year built: 2001

    Utilities & green energy

    • Gas: Propane
    • Water: Central

    Community & HOA

    Community
    • Features: Clubhouse, Park, Pool, Fitness Center, Sidewalks, Street Lights, Tennis Court(s), Gated
    • Security: Security System, Smoke Detector(s), Gated Community
    • Subdivision: AUTUMN WOODS
    HOA
    • Has HOA: Yes
    • Amenities included: Basketball Court, Barbecue, Bike And Jog Path, Clubhouse, Park, Pool, Community Room, Fitness Center, Pickleball, Play Area, Sidewalk, Streetlight, Tennis Court(s)
    • HOA fee: $3,380 annually
    Location
    • Region: Naples

    Financial & listing details

    • Price per square foot: $443/sqft
    • Tax assessed value: $844,035
    • Annual tax amount: $4,306
    • Date on market: 1/21/2026
    • Lease term: Buyer Finance/Cash

    Price history

    DateEventPrice
    7/29/2026Sold$1,450,000$443/sqft
    Source: SWFLMLS #226000276 Report a problem
    6/23/2026Pending sale$1,450,000$443/sqft
    Source: SWFLMLS #226000276 Report a problem
    5/19/2026Price change$1,450,000-9.3%$443/sqft
    Source: SWFLMLS #226000276 Report a problem
    3/2/2026Price change$1,599,000-5.7%$488/sqft
    Source: SWFLMLS #226000276 Report a problem
    1/21/2026Listed for sale$1,695,000+142.1%$518/sqft
    Source: SWFLMLS #226000276 Report a problem
    6/12/2007Sold$700,000+132.4%$214/sqft
    Source: Public Record Report a problem
    6/18/2001Sold$301,200$92/sqft
    Source: Public Record Report a problem

    Public tax history

    YearProperty taxesTax assessment
    2025$4,410 +2.4%$480,618 +2.9%
    2024$4,307 +7.2%$467,073 +3%
    2023$4,017 -4.1%$453,469 +3%
    2022$4,190 -1.3%$440,261 +3%
    2021$4,243 +2.5%$427,438 +1.4%
    2020$4,141 +1.7%$421,536 +2.3%
    2019$4,070 +2.3%$412,059 +1.9%
    2018$3,979 -5.1%$404,376 +2.1%
    2017$4,192 +1.5%$396,059 +2.1%
    2016$4,128 +2.6%$387,913 +17.2%
    2015$4,023 +16.6%$331,017 +18.9%
    2014$3,451 +5.6%$278,390 +1.8%
    2013$3,270 +0.7%$273,537 +2%
    2012$3,246 -0.2%$268,129 -0.8%
    2011$3,253 -14.6%$270,321 -0.8%
    2010$3,809 -17.7%$272,513 -15.9%
    2009$4,628 $323,991 -25.2%
    2008$4,628 +27.6%$432,903 +28.4%
    2007$3,628 -3%$337,109 +2.5%
    2006$3,738 $328,887 +3%
    2005$3,738 +2.4%$319,308 +3%
    2004$3,651 -0.4%$310,008 +1.9%
    2003$3,665 +4.1%$304,228 +14.9%
    2002$3,521 +100.1%$264,738 +308.2%
    2001$1,760 +283.8%$64,858
    2000$459 --
    Find assessor info on the county website

    Neighborhood: 34109

    Nearby schools

    GreatSchools rating
    Schools provided by the listing agent
    • Elementary: SEA GATE ELEMENTARY
    • Middle: PINE RIDGE MIDDLE SCHOOL
    • High: BARON COLLIER HIGH SCHOOL

    Source: SWFLMLS. This data may not be complete. We recommend contacting the local school district to confirm school assignments for this home.

    Sell for more on Zillow
    Get a Zillow Showcase℠ listing at no additional cost and you could sell for .
    $1,457,200
    2% more
    +$29,144
    With Zillow Showcase(estimated)
    $1,486,344
    Sell for more on Zillow
    Get a Zillow Showcase℠ listing at no additional cost and you could sell for .
    $1,457,200
    2% more
    +$29,144
    With Zillow Showcase(estimated)
    $1,486,344