Skip main navigation
Closed
  • $527,000

    6777 Stony Point Rd NW, Dover, OH 44622

    3beds
    --sqft
    Single Family Residence
    Built in 2025
    4.79 Acres Lot
    $538,700 Zestimate®
    $--/sqft
    $2,223 Estimated rent

    Home value

    $538,700

    Estimated sales range

    Not available

    $2,223/mo

    Zestimate® history
    Loading
    Loading...

    Owner options

    List your home for rent

    $2,223/mo

    Rent Zestimate®

    Find your next renter with Zillow Rental Manager. Plus, with online applications, you can quickly screen prospective tenants – for free.

    Learn more

    $2,223/mo

    Rent Zestimate®

    Refinance and save

    $3,477/mo

    Est. payment

    Refinancing to a lower rate could help reduce your monthly payments and save thousands over the life of the loan.

    See today's rates

    $3,477/mo

    Est. payment

    Explore your selling options

    Work with a Zillow partner agent

    Leverage their expertise and Zillow's premium Showcase listings to get your home seen by more buyers.

    Get started

    List with your own agent

    Get your home in front of millions of buyers by listing it on Zillow.

    Learn how to do it

    Sell it yourself

    Take full control of how buyers see your home on Zillow by listing For Sale by Owner (FSBO).

    List your home

    What's special

    Outdoor patioLocally made furnitureCampfire areaCustom cabinets
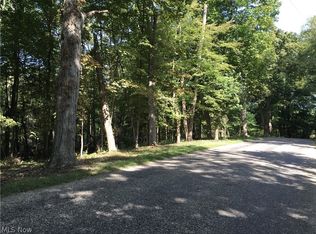
    Tranquility Cove: If you are in the market to own an income producing, turnkey Airbnb with 5 star ratings, or permanent residence sitting on just shy of 5 acres, do not miss this one. A very secluded setting with tons of nature yet close to Sugarcreek and Dover. The house built in 2025 consists of a beautiful composite wraparound porch/deck with a hot tub and outdoor patio. Out the back there is a campfire area and concrete patio, and a partially concrete driveway. The interior of the house has a total of 3-bedrooms and 3 full bathrooms. Main floor has an open floor plan with cathedral ceilings, modern kitchen with Quartz countertops and stainless appliances along with custom cabinets and locally made furniture. Master bedroom and master bathroom are also on the main floor with a decked-out bathroom including a huge walk-in tile shower and double vanities. Upstairs there is a full bedroom and full bathroom. The basement has a full bath, an additional bedroom, and a lounge area. Utilities to the house include propane, tankless hot water heater, 3 mini splits, propane, electric, private well and septic. The property sells turnkey including all furnishings, appliances, Gravely Zero Turn mower and more. Schedule a showing today!

    Zillow last checked:

    Listing updated:

    Listed by:

    Elmer Yoder 330-641-2408 elmer.yoder@kaufmanrealty.com,

    Kaufman Realty & Auction, LLC.,

    Patrick N Kaufman 330-204-6512,

    Kaufman Realty & Auction, LLC.

    Bought with:

    Kathy Brindley, 2024002452

    Willis Group Realty LLC

    Source: MLS Now,MLS#: 5211717MLS LogoOriginating MLS: East Central Association of REALTORS

    Facts & features

    Interior

    Bedrooms & bathrooms
    • Bedrooms: 3
    • Bathrooms: 3
    • Full bathrooms: 3
    • Main level bathrooms: 1
    • Main level bedrooms: 1
    Other
    • Features: Cathedral Ceiling(s)
    Heating
    • Electric, Propane
    Cooling
    • Electric
    Appliances
    • Included: Dryer, Dishwasher, Microwave, Range, Refrigerator, Washer
    Features
    • Double Vanity
    • Basement: Common Basement,Partially Finished
    • Has fireplace: No

    Property

    Parking
    • Parking features: Concrete
    Features
    • Levels: Two
    • Stories: 2
    • Patio & porch: Deck, Patio, Wrap Around
    • Exterior features: Fire Pit, Gas Grill
    • Has spa: Yes
    • Spa features: Hot Tub
    Lot
    • Size: 4.79 Acres
    • Features: Secluded
    Details
    • Parcel number: 5601449001
    • Special conditions: Standard

    Construction

    Type & style
    • Home type: SingleFamily
    • Architectural style: Cape Cod
    • Property subtype: Single Family Residence
    Materials
    • Wood Siding
    • Roof: Metal
    Condition
    • Year built: 2025

    Utilities & green energy

    • Sewer: Septic Tank
    • Water: Well

    Community & HOA

    HOA
    • Has HOA: No
    Location
    • Region: Dover

    Financial & listing details

    • Annual tax amount: $2,492
    • Date on market: 5/20/2026
    • Cumulative days on market: 2 days

    Price history

    DateEventPrice
    6/17/2026Sold$527,000+3.3%
    Source: MLS Now #5211717 Report a problem
    5/22/2026Pending sale$510,000
    Source: MLS Now #5211717 Report a problem
    5/20/2026Listed for sale$510,000
    Source: MLS Now #5211717 Report a problem

    Public tax history

    Tax history is unavailable.

    Neighborhood: 44622

    Nearby schools

    GreatSchools rating
    Schools provided by the listing agent
    • District: Garaway LSD - 7903

    Source: MLS Now. This data may not be complete. We recommend contacting the local school district to confirm school assignments for this home.

    Get a cash offer in 3 minutes
    Find out how much your home could sell for in as little as 3 minutes with a no-obligation cash offer.
    Estimated market value
    $538,700
    Get a cash offer in 3 minutes
    Find out how much your home could sell for in as little as 3 minutes with a no-obligation cash offer.
    Estimated market value
    $538,700