Skip main navigation
Off market
  • $516,300

    67771 Lake Angela Dr, Richmond, MI 48062

    3beds
    3,400sqft
    Single Family Residence
    Built in 2016
    0.28 Acres Lot
    $516,300 Zestimate®
    $152/sqft
    $3,524 Estimated rent

    Home value

    $516,300

    $490,000 - $542,000

    $3,524/mo

    Zestimate® history
    Loading
    Loading...

    Owner options

    List your home for rent

    $3,524/mo

    Rent Zestimate®

    Find your next renter with Zillow Rental Manager. Plus, with online applications, you can quickly screen prospective tenants – for free.

    Learn more

    $3,524/mo

    Rent Zestimate®

    Refinance and save

    $3,413/mo

    Est. payment

    Refinancing to a lower rate could help reduce your monthly payments and save thousands over the life of the loan.

    See today's rates

    $3,413/mo

    Est. payment

    Explore your selling options

    Work with a Zillow partner agent

    Leverage their expertise and Zillow's premium Showcase listings to get your home seen by more buyers.

    Get started

    List with your own agent

    Get your home in front of millions of buyers by listing it on Zillow.

    Learn how to do it

    Sell it yourself

    Take full control of how buyers see your home on Zillow by listing For Sale by Owner (FSBO).

    List your home

    What's special

    Flower bedsWalk-out basementSmart phoneGranite topsSoft close cabinet doorsDecorative wooden beamsCeiling fans

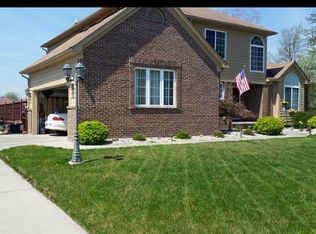
    1,800 sq ft custom built split ranch with walk-out basement in the desirable Lake Angela Estates. Primary bedroom with ensuite bathroom features an oversized custom shower, soaker tub & 7’x14’ walk-in closet, equipped with organizing system. 2 additional large bedrooms with shared full bathroom on opposite side of the house. Engineered bamboo in kitchen & dining areas & upgraded carpet/padding in living room & all bedrooms. Downstairs you will find large day light Anderson windows, Pella French walk-out door, large wet bar, granite tops, 4th bedroom/office & 3rd finished bathroom with a HUGE walk-in shower. This custom ranch has many upgrades including 40-year shingles, insulation included in both interior & exterior walls, pre-wired for cable & Ethernet Cat 5e, granite tops throughout, Anderson 400 series windows, 9-foot ceilings on the main level, & solid interior craftsman style doors. Oversized 3.5 car attached finished garage with 12.6' ceilings, workshop, loft, diamond plated garage cabinets, sheeted attic space, insulated carriage garage doors & high lift tracks/openers. An upgraded PVC/composite deck off of dining room leads down to an exposed aggregate fire-pit patio area. Other exposed aggregate features include driveway ribbons, front porch, & flower beds. To the south is a non-build-able lot that has been finished with grass, sprinklers, & a decorative landscaped berm for additional privacy. Other upgrades include sump pump & backup water sump pump, soft close cabinet doors & drawers, decorative wooden beams in foyer & living room, wood accents walls, top down/bottom-up window treatments, finished grade closet organizers throughout, ceiling fans in every room, cantilevered roof line covering part of the deck with outdoor ceiling fan, and more! Also, many “smart” features to operate from a smart phone or Alexa device including smart ecobee thermostat, smart Wi-Fi compatible Rain Bird sprinkler controls, smart myQ compatible garage doors, etc.!

    This property is not currently displayed as for sale or rent on Zillow. This may be different from what's on other websites or public sources.

    Zillow last checked:

    Listing updated:

    Listed by:

    Shauna Williams 586-405-6603,

    Realty Executives Home Towne Chesterfield,

    Susan Packan 810-602-0447,

    Realty Executives Home Towne Chesterfield

    Bought with:

    Michael L Smith, 6502433191

    Maxine Smith Realty

    Source: MiRealSource,MLS#: 50109643MLS LogoOriginating MLS: MiRealSource

    Facts & features

    Interior

    Bedrooms & bathrooms
    • Bedrooms: 3
    • Bathrooms: 3
    • Full bathrooms: 3
    Rooms
    • Room types: Family Room, Bedroom, Laundry, Master Bedroom, Living Room, Utility/Laundry Room, Workshop, Master Bathroom, Basement Full Bath
    Primary bedroom
    • Level: First
    Bedroom 1
    • Features: Carpet
    • Level: Entry
    • Area: 208
    • Dimensions: 16 x 13
    Bedroom 2
    • Features: Carpet
    • Level: Entry
    • Area: 132
    • Dimensions: 12 x 11
    Bedroom 3
    • Features: Carpet
    • Level: Entry
    • Area: 132
    • Dimensions: 12 x 11
    Bathroom 1
    • Features: Ceramic
    • Level: Entry
    • Area: 140
    • Dimensions: 14 x 10
    Bathroom 2
    • Features: Ceramic
    • Level: Entry
    • Area: 72
    • Dimensions: 9 x 8
    Bathroom 3
    • Features: Ceramic
    • Level: Basement
    • Area: 72
    • Dimensions: 12 x 6
    Dining room
    • Features: Wood
    • Level: Entry
    • Area: 156
    • Dimensions: 12 x 13
    Family room
    • Features: Laminate
    • Level: Lower
    • Area: 900
    • Dimensions: 30 x 30
    Kitchen
    • Features: Wood
    • Level: Entry
    • Area: 144
    • Dimensions: 12 x 12
    Living room
    • Features: Carpet
    • Level: Entry
    • Area: 224
    • Dimensions: 16 x 14
    Office
    • Level: Lower
    • Area: 110
    • Dimensions: 10 x 11
    Heating
    • Forced Air, Humidity Control, Natural Gas
    Cooling
    • Ceiling Fan(s), Central Air
    Appliances
    • Included: Bar Fridge, Dishwasher, Disposal, Humidifier, Microwave, Range/Oven, Refrigerator, Water Softener Owned, Gas Water Heater
    • Laundry: First Floor Laundry, Laundry Room, Entry
    Features
    • High Ceilings, Cathedral/Vaulted Ceiling, Sump Pump, Walk-In Closet(s), Bar
    • Flooring: Ceramic Tile, Hardwood, Carpet, Wood, Laminate
    • Windows: Window Treatments, Storms/Screens
    • Basement: Block,Daylight,Finished,Full,Exterior Entry,Walk-Out Access,Interior Entry,Sump Pump
    • Number of fireplaces: 1
    • Fireplace features: Living Room, Electric
    Interior area
    • Total structure area: 3,600
    • Total interior livable area: 3,400 sqft
    • Finished area above ground: 1,800
    • Finished area below ground: 1,600

    Property

    Parking
    • Total spaces: 3.5
    • Parking features: 3 or More Spaces, Garage, Attached, Electric in Garage, Garage Door Opener, Workshop in Garage, Direct Access
    • Attached garage spaces: 3.5
    Accessibility
    • Accessibility features: Accessible Doors
    Features
    • Levels: One
    • Stories: 1
    • Patio & porch: Deck, Patio, Porch
    • Exterior features: Lawn Sprinkler
    • Has spa: Yes
    • Spa features: Spa/Jetted Tub
    • Frontage type: Road
    • Frontage length: 88
    Lot
    • Size: 0.28 Acres
    • Dimensions: 88 x 91 x 108 x 113
    • Features: Subdivision, Wooded, City Lot
    Details
    • Parcel number: 50070601427002
    • Special conditions: Private

    Construction

    Type & style
    • Home type: SingleFamily
    • Architectural style: Ranch
    • Property subtype: Single Family Residence
    Materials
    • Brick, Stone, Vinyl Siding
    • Foundation: Basement
    Condition
    • New construction: No
    • Year built: 2016

    Utilities & green energy

    • Electric: 200+ Amp Service
    • Sewer: Community, Public Sanitary
    • Water: Shared Well
    • Utilities for property: Cable/Internet Avail., Cable Connected, Electricity Connected, Natural Gas Connected, Phone Available, Sewer Connected, Underground Utilities, Water Connected
    Green energy
    • Energy efficient items: Thermostat

    Community & HOA

    Community
    • Subdivision: Golden Pond Condo
    HOA
    • Has HOA: Yes
    • HOA fee: $35 monthly
    • HOA name: Golden Pond Association
    Location
    • Region: Richmond

    Financial & listing details

    • Price per square foot: $152/sqft
    • Tax assessed value: $451,000
    • Annual tax amount: $6,787
    • Date on market: 5/22/2023
    • Cumulative days on market: 3 days
    • Listing agreement: Exclusive Right To Sell
    • Listing terms: Cash,Conventional,FHA,VA Loan

    Price history

    DateEventPrice
    7/31/2024Listing removed--
    Source: Realcomp II #58050109643 Report a problem
    6/22/2023Sold$445,000-1.1%$131/sqft
    Source: MiRealSource #50109643 Report a problem
    5/25/2023Pending sale$450,000$132/sqft
    Source: MiRealSource #50109643 Report a problem
    5/22/2023Listed for sale$450,000+1400%$132/sqft
    Source: MiRealSource #50109643 Report a problem
    4/15/2016Sold$30,000$9/sqft
    Source: Public Record Report a problem

    Public tax history

    YearProperty taxesTax assessment
    2025$10,330 +41.3%$225,500 -9.5%
    2024$7,312 +5.2%$249,100 +22%
    2023$6,954 +2.4%$204,200 +10.9%
    2022$6,788 $184,200 +8.8%
    2021-- $169,300 +1.6%
    2020-- $166,700 +2.3%
    2019-- $163,000 +69.1%
    2018$3,930 $96,400 +435.6%
    2017-- $18,000
    2016-- $18,000 +10.4%
    2015$617 $16,300
    2013$617 +12.7%$16,300
    2010$547 $16,300 -27.6%
    2009-- $22,500 -13.5%
    2008$529 $26,000
    2007-- $26,000
    2006-- $26,000
    2004-- $26,000 +8.3%
    2003-- $24,000 +198.9%
    2001$479 $8,029
    Find assessor info on the county website

    Neighborhood: 48062

    Nearby schools

    GreatSchools rating
    Schools provided by the listing agent
    • Elementary: Will L. Lee Elementary School
    • Middle: Richmond Middle School
    • High: Richmond High School
    • District: Richmond Community Schools

    Source: MiRealSource. This data may not be complete. We recommend contacting the local school district to confirm school assignments for this home.

    Get a cash offer in 3 minutes
    Find out how much your home could sell for in as little as 3 minutes with a no-obligation cash offer.
    Estimated market value
    $516,300
    Get a cash offer in 3 minutes
    Find out how much your home could sell for in as little as 3 minutes with a no-obligation cash offer.
    Estimated market value
    $516,300