Exceptional value sets this single-family home apart from anything else in its category currently on the market. Less than four years old and thoughtfully designed, this well-maintained 3-bedroom, 2-bathroom home offers the benefits of newer construction with significantly lower special assessments than building new. Inside, you’ll find upgraded finishes throughout, including quartz countertops, a pantry cabinet in the kitchen, and an electric fireplace with a feature wall that adds warmth and style to the living space. The finished, heated two-stall garage features an insulated garage door, while outside, a large deck, storage shed, and fully fenced backyard create the perfect setup for relaxing, entertaining, and everyday convenience. Ideally positioned at the end of the block, this property also enjoys added privacy with the corner lot next door expected to remain vacant. Contact your favorite REALTOR and schedule your private showing before this property is gone!
Active
$315,000
6778 69th Ave S, Horace, ND 58047
3beds
1,790sqft
Single Family
Built in 2022
5,250 Square Feet Lot
$314,000 Zestimate®
$176/sqft
$-- HOA
What's special
Storage shedFinished heated two-stall garageInsulated garage doorFully fenced backyardQuartz countertopsUpgraded finishes throughoutLarge deck
- 91 days
- 140
- 6
Zillow last checked:
Listing updated:
Listed by:
Jennifer Buchert 701-388-5502,
RE/MAX Legacy Realty 701-492-5050
Source: NorthstarMLS as distributed by MLS GRID,MLS#: 7088749
Facts & features
Interior
Bedrooms & bathrooms
- Bedrooms: 3
- Bathrooms: 2
- Full bathrooms: 2
Bedroom
- Level: Upper
Bedroom 2
- Level: Lower
Bedroom 3
- Level: Lower
Bathroom
- Level: Upper
Bathroom
- Level: Lower
Deck
- Level: Upper
Dining room
- Level: Upper
Family room
- Level: Lower
Foyer
- Level: Main
Garage
- Level: Main
Kitchen
- Level: Upper
Laundry
- Level: Lower
Living room
- Level: Upper
Heating
- Forced Air
Cooling
- Central Air
Appliances
- Included: Dishwasher, Disposal, Microwave, Range, Refrigerator
- Laundry: In Basement
Features
- Basement: Daylight,Finished
- Number of fireplaces: 1
- Fireplace features: Electric
Interior area
- Total structure area: 1,790
- Total interior livable area: 1,790 sqft
- Finished area above ground: 895
- Finished area below ground: 895
Property
Parking
- Total spaces: 2
- Parking features: Attached
- Attached garage spaces: 2
Accessibility
- Accessibility features: None
Features
- Levels: Multi/Split
- Patio & porch: Deck
- Fencing: Full,Privacy
Lot
- Size: 5,250 Square Feet
- Dimensions: 42' x 125'
Details
- Additional structures: Storage Shed
- Foundation area: 895
- Parcel number: 15111500040000
- Zoning description: Residential-Single Family
Construction
Type & style
- Home type: SingleFamily
- Property subtype: Single Family
Materials
- Roof: Asphalt
Condition
- New construction: No
- Year built: 2022
Utilities & green energy
- Gas: Natural Gas
- Sewer: City Sewer/Connected
- Water: Rural/Municipality
Community & HOA
Community
- Subdivision: Southdale Farms 3rd Add
HOA
- Has HOA: No
Location
- Region: Horace
Financial & listing details
- Price per square foot: $176/sqft
- Tax assessed value: $294,900
- Annual tax amount: $5,832
- Date on market: 6/8/2026
Estimated market value
$314,000
$298,000 - $330,000
$2,268/mo
Price history
| Date | Event | Price |
|---|---|---|
| 6/8/2026 | Listed for sale | $315,000$176/sqft |
Source:  NorthstarMLS as distributed by MLS GRID #7088749 Report a problem NorthstarMLS as distributed by MLS GRID #7088749 Report a problem | ||
| 11/30/2022 | Sold | -- |
Source: Public Record Report a problem | ||
Public tax history
| Year | Property taxes | Tax assessment |
|---|---|---|
| 2025 | $5,723 +27.4% | $294,900 +114.8% |
| 2024 | $4,492 -7.2% | $137,300 +7.7% |
| 2023 | $4,842 +938.5% | $127,500 +347.4% |
| 2022 | $466 +270% | $28,500 +5600% |
| 2021 | $126 | $500 |
Find assessor info on the county website
Monthly payment
Est. payment
Payment breakdown
Explore the cost of this home by adjusting the details. Changes won't be saved.Climate risks
Neighborhood: 58047
Nearby schools
Schools provided by the listing agent
- High: Horace
Source: NorthstarMLS as distributed by MLS GRID. This data may not be complete. We recommend contacting the local school district to confirm school assignments for this home.
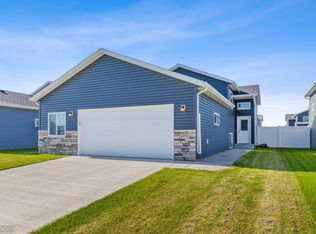
Similar homes
- $264,5002 bd2 ba2k sqft3359 16th Ave S #5, Fargo, ND 58103For Sale

 MLS ID #7077234, Brianne Smith, Archer Real Estate Services. NorthstarMLS as distributed by MLS GRID
 - $389,9004 bd4 ba2.6k sqft4312 10th St S, Moorhead, MN 56560For Sale
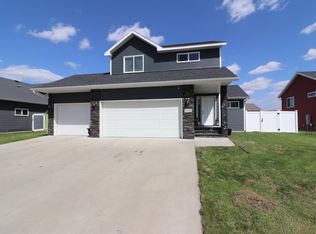 MLS ID #7069961, Jason Ennen, Trilogy Real Estate. NorthstarMLS as distributed by MLS GRID
 - $393,5004 bd3 ba2.1k sqft1178 Albert Ct W, West Fargo, ND 58078For Sale
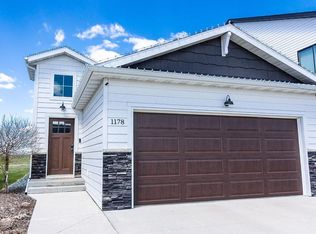 MLS ID #7068853, Steve Hicks, Town & Country Realty. NorthstarMLS as distributed by MLS GRID
 - $312,0004 bd2 ba2k sqft1224 20th St N, Moorhead, MN 56560For Sale
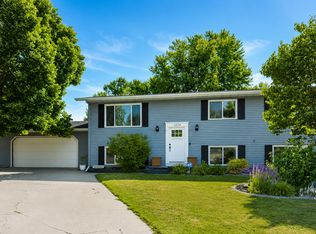 MLS ID #7119239, John Knosalla, Oxford Realty (FM). NorthstarMLS as distributed by MLS GRID
 - $273,0004 bd2 ba1.8k sqft3616 Village Green Ln, Moorhead, MN 56560For SaleMLS ID #7134144, Michelle Bjerke, REMAX Lakes Region. NorthstarMLS as distributed by MLS GRID
- $199,9002 bd3 ba1.7k sqft1566 27th Ave S, Fargo, ND 58103For SaleMLS ID #7036396, Karen Thorson, KT Realty. NorthstarMLS as distributed by MLS GRID
- $429,9004 bd3 ba2.5k sqft4887 Hampton Cir S, Moorhead, MN 56560For SaleMLS ID #7114835, Carla J Richardson, eXp Realty. NorthstarMLS as distributed by MLS GRID
- $400,0003 bd2 ba1.5k sqft7463 17th St S, Fargo, ND 58104For SaleMLS ID #7135581, Mary E Schimke, Archer Real Estate Services. NorthstarMLS as distributed by MLS GRID
- $325,0003 bd3 ba1.9k sqft401 7th St E, Horace, ND 58047For SaleMLS ID #7095508, Nikki Lamb, REALTY XPERTS. NorthstarMLS as distributed by MLS GRID
- $325,0004 bd3 ba2k sqft6762 69th Ave S, Horace, ND 58047For SaleMLS ID #7071053, Tayler Yliniemi, Archer Real Estate Services. NorthstarMLS as distributed by MLS GRID
- $344,5203 bd2 ba1.8k sqft6208 86th Ave S, Horace, ND 58047New ConstructionMLS ID #7136550, Adam Runde, Raboin Realty. NorthstarMLS as distributed by MLS GRID
- $369,9154 bd2 ba2k sqft2507 37th Ave S, Moorhead, MN 56560New ConstructionMLS ID #7097590, Adam Runde, Raboin Realty. NorthstarMLS as distributed by MLS GRID
- $360,0002 bd2 ba1.3k sqft3720 34th St S, Moorhead, MN 56560For SaleMLS ID #7053482, Rich Olson, Next Level Real Estate. NorthstarMLS as distributed by MLS GRID
- $297,5002 bd2 ba1.4k sqft1105 Southwood Dr, Dilworth, MN 56529For SaleMLS ID #7122260, Haley Reading, Lakes Partners. NorthstarMLS as distributed by MLS GRID
- $375,0003 bd3 ba1.9k sqft5156 44th St S, Fargo, ND 58104For SaleMLS ID #7100802, Terry Pogatshnik, Town & Country Realty. NorthstarMLS as distributed by MLS GRID
- $446,8753 bd3 ba2.2k sqft5819 41st St S, Fargo, ND 58104For SaleMLS ID #7094457, Scott Kittelson, Archer Real Estate Services. NorthstarMLS as distributed by MLS GRID
- $350,0003 bd3 ba1.8k sqft7047 Benji Ln, Horace, ND 58047For SaleMLS ID #7080211, Aruna G Hagen, Better Homes and Gardens Real Estate Advantage One. NorthstarMLS as distributed by MLS GRID
- $340,0003 bd3 ba1.7k sqft6373 Saint Ann Ave, Horace, ND 58047For SaleMLS ID #7103528, Eric D. Christians, eXp Realty (219 WF). NorthstarMLS as distributed by MLS GRID
- $164,0002 bd1 ba1.3k sqft731 27th St N, Fargo, ND 58102For SaleMLS ID #7132009, Troy Krabbenhoft, Krabbenhoft Real Estate Team. NorthstarMLS as distributed by MLS GRID
- $315,0003 bd3 ba1.6k sqft7052 Benji Ln, Horace, ND 58047For SaleMLS ID #7058235, Keely Sirek, REAL (405 FGO). NorthstarMLS as distributed by MLS GRID
- $389,9004 bd3 ba2.2k sqft6353 83rd Ave S, Horace, ND 58047For SaleMLS ID #7073892, Sabrina Knudson, Berkshire Hathaway HomeServices Premier Properties. NorthstarMLS as distributed by MLS GRID
- $437,5503 bd3 ba1.9k sqft6744 32nd St S, Fargo, ND 58104New ConstructionMLS ID #7102271, Brett Dalzell, REAL (3540 FGO). NorthstarMLS as distributed by MLS GRID
- $334,9003 bd2 ba2k sqft5837 58th Ave S, Fargo, ND 58104For SaleMLS ID #7123414, Josh Swanson, eXp Realty (3523 FGO). NorthstarMLS as distributed by MLS GRID
- $317,0003 bd2 ba1.7k sqft2754 10th St W, West Fargo, ND 58078For SaleMLS ID #7132430, Courtney Schuler, REALTY XPERTS. NorthstarMLS as distributed by MLS GRID
- $330,1003 bd2 ba2k sqft6241 86th Ave S, Horace, ND 58047New ConstructionMLS ID #7082408, Adam Runde, Raboin Realty. NorthstarMLS as distributed by MLS GRID
- $310,0003 bd2 ba1.7k sqft613 5th St E, Horace, ND 58047For SaleMLS ID #7132561, Caitlyn Roehl, REAL (1022 FGO). NorthstarMLS as distributed by MLS GRID
- $453,2414 bd3 ba2k sqft8603 61st St S, Horace, ND 58047For SaleMLS ID #7047788, Nate Anderson, Thomsen Homes. NorthstarMLS as distributed by MLS GRID
- $329,9993 bd2 ba1.6k sqft854 1st Ave, Horace, ND 58047New ConstructionMLS ID #7127101, Daniel L Carlson, eXp Realty (3523 FGO). NorthstarMLS as distributed by MLS GRID
- $330,2503 bd2 ba2k sqft6274 87th Ave S, Horace, ND 58047New ConstructionMLS ID #7082022, Adam Runde, Raboin Realty. NorthstarMLS as distributed by MLS GRID
- $343,0003 bd2 ba1.5k sqft6058 Martin Ln W, West Fargo, ND 58078For SaleMLS ID #7092835, Aruna G Hagen, Better Homes and Gardens Real Estate Advantage One. NorthstarMLS as distributed by MLS GRID
- $402,2504 bd2 ba1.9k sqft6727 Selkirk Dr S, Fargo, ND 58104For SaleMLS ID #7076354, Ron Boe, RE/MAX Legacy Realty. NorthstarMLS as distributed by MLS GRID
- $457,5204 bd3 ba2.5k sqft7013 Selkirk Dr S, Fargo, ND 58104New ConstructionMLS ID #7123397, Tyler Evenson, REAL (2534 FGO). NorthstarMLS as distributed by MLS GRID
- $329,9003 bd3 ba2k sqft628 10th Ave N, Fargo, ND 58102For SaleMLS ID #7081282, Rachel Ilogu, RE/MAX Legacy Realty. NorthstarMLS as distributed by MLS GRID
- $374,0803 bd3 ba1.7k sqft6826 Selkirk Dr S, Fargo, ND 58104New ConstructionMLS ID #7069900, Chase Akers, Aspire Realty. NorthstarMLS as distributed by MLS GRID
- $260,0003 bd2 ba2.3k sqft424 15th St S, Moorhead, MN 56560For SaleMLS ID #7105784, Travis Skonseng, Berkshire Hathaway HomeServices Premier Properties. NorthstarMLS as distributed by MLS GRID
- $349,2103 bd2 ba1.9k sqft7016 32nd St S, Fargo, ND 58104For SaleMLS ID #7124437, Brett Dalzell, REAL (3540 FGO). NorthstarMLS as distributed by MLS GRID
- $345,0004 bd3 ba2.1k sqft4514 13th St S, Moorhead, MN 56560For SaleMLS ID #7126409, Emily Duma, REALTY XPERTS. NorthstarMLS as distributed by MLS GRID
- $313,0003 bd2 ba2.2k sqft3831 32nd St S, Moorhead, MN 56560For SaleMLS ID #7080430, Emily Christofferson-Zarak, NextHome Legendary Properties. NorthstarMLS as distributed by MLS GRID
- $384,9003 bd3 ba2k sqft4419 17th St S, Moorhead, MN 56560For SaleMLS ID #7086120, Mike Gillund, Beyond Realty. NorthstarMLS as distributed by MLS GRID
