Skip main navigation
Sold for $1,900,000
  • $1,900,000

    6778 Bronzite Way, Castle Rock, CO 80108

    8beds
    12,746sqft
    Single Family Residence
    Built in 2005
    1.33 Acres Lot
    $2,133,500 Zestimate®
    $149/sqft
    $4,081 Estimated rent

    Home value

    $2,133,500

    $1.92M - $2.37M

    $4,081/mo

    Zestimate® history
    Loading
    Loading...

    Owner options

    List your home for rent

    $4,081/mo

    Rent Zestimate®

    Find your next renter with Zillow Rental Manager. Plus, with online applications, you can quickly screen prospective tenants – for free.

    Learn more

    $4,081/mo

    Rent Zestimate®

    Refinance and save

    $11,697/mo

    Est. payment

    Refinancing to a lower rate could help reduce your monthly payments and save thousands over the life of the loan.

    See today's rates

    $11,697/mo

    Est. payment

    Explore your selling options

    Work with a Zillow partner agent

    Leverage their expertise and Zillow's premium Showcase listings to get your home seen by more buyers.

    Get started

    List with your own agent

    Get your home in front of millions of buyers by listing it on Zillow.

    Learn how to do it

    Sell it yourself

    Take full control of how buyers see your home on Zillow by listing For Sale by Owner (FSBO).

    List your home

    What's special

    Outdoor garden areaRec roomMultiple decksFitness roomWet barMusic roomTrail system
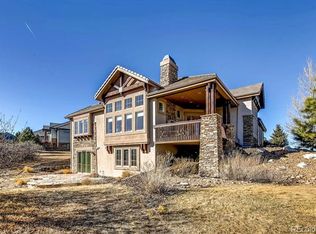
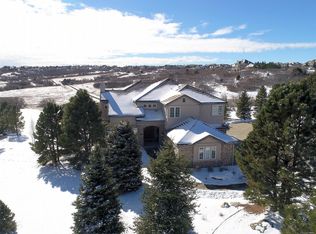
    Diamond Ridge Estates – This spacious and beautiful home is on 1.33 acres and backs to open space. As you step inside you are greeted by a beautiful formal entry with vaulted ceilings and open spaces. Designed for Multigenerational use, there are endless possibilities throughout. 4 primary suites and 4 bedrooms with en-suites allow flexibility for office suites, art studios, music room, gyms, or any other creative space not found in many homes. Enjoyable features of the home include a large kitchen, formal dining room, den, and office. Entertaining places in the home are the theater room, fitness room, rec room, wet bar, and multiple decks and patios with gas lines. Views are endless from the 3 roof-top decks. Efficiency is top of mind with the radiant heated floors and multi-zone furnaces and a/c. There are storage areas throughout the home. Parking will never be a problem with a 6-car garage, and crescent driveway. You will enjoy the fire pit, outdoor garden area along with a water feature. There is direct access to the walking, biking and trail system. A wonderful place to call home. View the Matterport home tour for a step by step walk through of this incredible home. There is also a video and virtual tour.

    Zillow last checked:

    Listing updated:

    Listed by:

    Cindy Sheldon 720-933-7332 csheldon@livsothebysrealty.com,

    LIV Sotheby's International Realty,

    Kyle Sheldon 720-244-6819,

    LIV Sotheby's International Realty

    Bought with:

    Carrie Blair, 100017592

    Renewed Spaces Real Estate

    Source: REcolorado as distributed by MLS GRID,MLS#: 3104398MLS Logo

    Facts & features

    Interior

    Bedrooms & bathrooms
    • Bedrooms: 8
    • Bathrooms: 8
    • Full bathrooms: 8
    • Main level bathrooms: 3
    • Main level bedrooms: 4
    Primary bedroom
    • Description: Carpet Concession
    • Level: Main
    Primary bedroom
    • Level: Main
    Primary bedroom
    • Level: Upper
    Primary bedroom
    • Level: Upper
    Bedroom
    • Level: Main
    Bedroom
    • Level: Upper
    Bedroom
    • Level: Upper
    Bedroom
    • Level: Main
    Primary bathroom
    • Level: Main
    Primary bathroom
    • Level: Main
    Primary bathroom
    • Level: Upper
    Primary bathroom
    • Level: Upper
    Bathroom
    • Level: Upper
    Bathroom
    • Level: Upper
    Bathroom
    • Level: Basement
    Bathroom
    • Level: Main
    Den
    • Level: Main
    Dining room
    • Level: Main
    Exercise room
    • Level: Basement
    Family room
    • Level: Main
    Great room
    • Level: Basement
    Kitchen
    • Level: Main
    Laundry
    • Level: Main
    Media room
    • Level: Basement
    Other
    • Description: Was Used As A Play Room With A Rock Wall
    • Level: Basement
    Heating
    • Forced Air, Radiant
    Cooling
    • Central Air
    Appliances
    • Included: Cooktop, Dishwasher, Disposal, Double Oven, Dryer, Microwave, Oven, Refrigerator, Self Cleaning Oven, Washer
    Features
    • Built-in Features, Ceiling Fan(s), Eat-in Kitchen, Entrance Foyer, Five Piece Bath, Granite Counters, High Ceilings, Kitchen Island, Open Floorplan, Pantry, Primary Suite, Solid Surface Counters, Vaulted Ceiling(s), Walk-In Closet(s), Wet Bar
    • Flooring: Carpet, Stone
    • Windows: Double Pane Windows, Window Treatments
    • Basement: Walk-Out Access
    • Number of fireplaces: 2
    • Fireplace features: Family Room, Other
    Interior area
    • Total structure area: 12,746
    • Total interior livable area: 12,746 sqft
    • Finished area above ground: 8,443
    • Finished area below ground: 3,456

    Property

    Parking
    • Total spaces: 6
    • Parking features: Circular Driveway, Concrete, Dry Walled, Floor Coating
    • Attached garage spaces: 4
    • Carport spaces: 2
    • Covered spaces: 6
    • Has uncovered spaces: Yes
    Features
    • Levels: Two
    • Stories: 2
    • Patio & porch: Covered, Deck, Front Porch, Patio, Rooftop
    • Exterior features: Balcony, Fire Pit, Garden, Gas Valve, Lighting, Rain Gutters
    • Fencing: None
    • Has view: Yes
    • View description: Meadow
    Lot
    • Size: 1.33 Acres
    • Features: Corner Lot, Cul-De-Sac, Greenbelt, Landscaped, Level, Many Trees, Master Planned, Meadow
    Details
    • Parcel number: R0419380
    • Special conditions: Standard

    Construction

    Type & style
    • Home type: SingleFamily
    • Architectural style: Traditional
    • Property subtype: Single Family Residence
    Materials
    • Concrete, Frame, Stone, Stucco
    • Roof: Spanish Tile
    Condition
    • Year built: 2005

    Utilities & green energy

    • Electric: 110V, 220 Volts
    • Water: Public
    • Utilities for property: Cable Available, Electricity Connected, Natural Gas Connected

    Community & neighborhood

    Security
    • Security features: Carbon Monoxide Detector(s), Smoke Detector(s), Water Leak/Flood Alarm
    Location
    • Region: Castle Rock
    • Subdivision: Diamond Ridge Estates

    HOA & financial

    HOA
    • Has HOA: Yes
    • HOA fee: $480 quarterly
    • Amenities included: Clubhouse, Playground, Pool, Tennis Court(s), Trail(s)
    • Services included: Recycling, Trash
    • Association name: MSI Diamond Ridge Estates
    • Association phone: 303-420-4433

    Other

    Other facts
    • Listing terms: Cash,Conventional,Jumbo,Other,VA Loan
    • Ownership: Individual
    • Road surface type: Paved

    Price history

    DateEventPrice
    3/22/2024Sold$1,900,000-9.5%$149/sqft
    Source: REcolorado as distributed by MLS GRID #3104398 Report a problem
    2/12/2024Pending sale$2,100,000$165/sqft
    Source: REcolorado as distributed by MLS GRID #3104398 Report a problem
    1/1/2024Price change$2,100,000-14.3%$165/sqft
    Source: REcolorado as distributed by MLS GRID #3104398 Report a problem
    10/21/2023Listed for sale$2,450,000+2684.1%$192/sqft
    Source: REcolorado as distributed by MLS GRID #3104398 Report a problem
    12/31/2003Sold$88,000$7/sqft
    Source: Public Record Report a problem

    Public tax history

    YearProperty taxesTax assessment
    2025$11,300 -1.4%$167,370 -3%
    2024$11,456 +95.9%$172,490 -1%
    2023$5,847 -4.1%$174,160 +85.2%
    2022$6,100 $94,040 -2.8%
    2021-- $96,750 +10.8%
    2020$5,989 -6.9%$87,310 +0%
    2019$6,436 +8.6%$87,300 -4.1%
    2018$5,927 +9.2%$91,040
    2017$5,427 -13.5%$91,040 -11.1%
    2016$6,277 -10.3%$102,400
    2015$6,997 +133.4%$102,400 +27.2%
    2014$2,997 $80,500
    2013-- $80,500 -23.2%
    2012-- $104,810
    2011-- $104,810 -5.4%
    2010-- $110,800 +10.7%
    2009$3,661 $100,090
    2008-- $100,090 -16.2%
    2007-- $119,400 -14.3%
    2006$2,229 +22.9%$139,300 +431.7%
    2004$1,814 -50.3%$26,200 +1.4%
    2003$3,648 $25,830

    Find assessor info on the county website

    Neighborhood: 80108

    Nearby schools

    GreatSchools rating
    Schools provided by the listing agent
    • Elementary: Sage Canyon
    • Middle: Mesa
    • High: Douglas County
    • District: Douglas RE-1

    Source: REcolorado as distributed by MLS GRID. This data may not be complete. We recommend contacting the local school district to confirm school assignments for this home.

    Get a cash offer in 3 minutes
    Find out how much your home could sell for in as little as 3 minutes with a no-obligation cash offer.
    Estimated market value
    $2,133,500
    Get a cash offer in 3 minutes
    Find out how much your home could sell for in as little as 3 minutes with a no-obligation cash offer.
    Estimated market value
    $2,133,500