Welcome to this fully updated Allen Park bungalow offering the perfect combination of modern upgrades, functional layout, and an oversized double lot rarely found in this area. From the moment you arrive, you’ll appreciate the inviting covered front porch and freshly updated exterior. Inside, the home has been completely refreshed with plank flooring throughout the main level, brand new carpet upstairs, fresh paint, and all new lighting fixtures, outlets, and an updated electrical panel for peace of mind. The kitchen has been fully renovated with new cabinetry, quartz countertops featuring a waterfall edge, and brand new stainless steel appliances, creating a clean and modern space that flows seamlessly into the living area. The living room is highlighted by a stunning electric fireplace with hand-cut tile in a modern herringbone pattern, adding both warmth and style. The bathroom has been completely updated with high-end finishes, including a custom mural that creates a unique and elevated feel. Major mechanical updates include a newer roof (2016) and furnace (approx. 2021), along with new electrical throughout the home, all completed to meet city code requirements. Situated on a rare double fenced lot, this property offers an expansive backyard ideal for entertaining, pets, or future outdoor additions. A detached one-car garage with new concrete/foundation provides additional storage and functionality. Located just minutes from downtown Allen Park, this move-in ready home offers both convenience and modern living in one complete package. Schedule your showing today.
Sold for $225,000
$225,000
6778 Buckingham Ave, Allen Park, MI 48101
3beds
900sqft
Single Family Residence
Built in 1938
4,791 Square Feet Lot
$226,400 Zestimate®
$250/sqft
$1,858 Estimated rent
Home value
$226,400
$208,000 - $247,000
$1,858/mo
Zestimate® history
Owner options
List your home for rent
$1,858/mo
Rent Zestimate®
Find your next renter with Zillow Rental Manager. Plus, with online applications, you can quickly screen prospective tenants – for free.
$1,858/mo
Rent Zestimate®
Refinance and save
$1,662/mo
Est. payment
Refinancing to a lower rate could help reduce your monthly payments and save thousands over the life of the loan.
$1,662/mo
Est. payment
Explore your selling options
Work with a Zillow partner agent
Leverage their expertise and Zillow's premium Showcase listings to get your home seen by more buyers.
Get startedList with your own agent
Get your home in front of millions of buyers by listing it on Zillow.
Learn how to do itSell it yourself
Take full control of how buyers see your home on Zillow by listing For Sale by Owner (FSBO).
List your homeWhat's special
Zillow last checked:
Listing updated:
Listed by:
David Goad 313-319-7688,
Real Estate One-Southgate
Bought with:
Ali Fawaz, 6501391535
Keller Williams Realty-Great Lakes
Source: Realcomp II,MLS#: 20261019202
Facts & features
Interior
Bedrooms & bathrooms
- Bedrooms: 3
- Bathrooms: 1
- Full bathrooms: 1
Primary bedroom
- Level: Second
- Area: 264
- Dimensions: 12 X 22
Bedroom
- Level: Entry
- Area: 171
- Dimensions: 9 X 19
Bedroom
- Level: Entry
- Area: 108
- Dimensions: 12 X 9
Other
- Level: Entry
- Area: 35
- Dimensions: 5 X 7
Kitchen
- Level: Entry
- Area: 140
- Dimensions: 14 X 10
Living room
- Level: Entry
- Area: 168
- Dimensions: 14 X 12
Heating
- Forced Air, Natural Gas
Cooling
- Central Air
Appliances
- Included: Dishwasher, Free Standing Gas Range, Free Standing Refrigerator, Microwave, Stainless Steel Appliances
Features
- Basement: Unfinished
- Has fireplace: Yes
- Fireplace features: Living Room
Interior area
- Total interior livable area: 900 sqft
- Finished area above ground: 900
Property
Parking
- Total spaces: 1
- Parking features: One Car Garage, Detached
- Garage spaces: 1
Features
- Levels: One And One Half
- Stories: 1.5
- Entry location: GroundLevelwSteps
- Patio & porch: Patio, Porch
- Exterior features: Balcony
- Pool features: None
- Fencing: Back Yard,Fenced,Fencing Allowed
Lot
- Size: 4,791 Square Feet
- Dimensions: 35 x 133
Details
- Parcel number: 30023020428000
- Special conditions: Short Sale No,Standard
Construction
Type & style
- Home type: SingleFamily
- Architectural style: Bungalow
- Property subtype: Single Family Residence
Materials
- Aluminum Siding, Brick
- Foundation: Basement, Block
- Roof: Asphalt
Condition
- New construction: No
- Year built: 1938
- Major remodel year: 2026
Utilities & green energy
- Electric: Circuit Breakers
- Sewer: Public Sewer
- Water: Other
- Utilities for property: Above Ground Utilities
Community & HOA
Community
- Security: Smoke Detectors
- Subdivision: A LOUIS O CONNOR GREATER DETROIT SUB 2
HOA
- Has HOA: No
Location
- Region: Allen Park
Financial & listing details
- Price per square foot: $250/sqft
- Tax assessed value: $42,663
- Annual tax amount: $3,313
- Date on market: 3/27/2026
- Cumulative days on market: 5 days
- Listing agreement: Exclusive Right To Sell
- Listing terms: Cash,Conventional,FHA,Va Loan
Price history
| Date | Event | Price |
|---|---|---|
| 5/14/2026 | Sold | $225,000+2.3%$250/sqft |
Source:  Realcomp II #20261019202 Report a problem Realcomp II #20261019202 Report a problem | ||
| 3/30/2026 | Pending sale | $219,900$244/sqft |
Source: Realcomp II #20261019202 Report a problem | ||
| 3/27/2026 | Listed for sale | $219,900+79.2%$244/sqft |
Source: Realcomp II #20261019202 Report a problem | ||
| 9/24/2025 | Sold | $122,707-15.3%$136/sqft |
Source: Realcomp II #20251026256 Report a problem | ||
| 8/31/2025 | Pending sale | $144,900$161/sqft |
Source: Realcomp II #20251026256 Report a problem | ||
| 8/21/2025 | Listed for sale | $144,900$161/sqft |
Source: Realcomp II #20251026256 Report a problem | ||
Public tax history
| Year | Property taxes | Tax assessment |
|---|---|---|
| 2025 | -- | $4,600 -4.2% |
| 2024 | -- | $4,800 +11.6% |
| 2023 | -- | $4,300 |
| 2022 | -- | $4,300 -12.2% |
| 2021 | -- | $4,900 |
| 2020 | $273 -31% | $4,900 +44.1% |
| 2019 | $395 | $3,400 -30.6% |
| 2018 | $395 | $4,900 |
| 2017 | -- | $4,900 |
| 2016 | $411 | $4,900 |
| 2015 | $411 | $4,900 -41% |
| 2010 | -- | $8,300 -13.5% |
| 2009 | -- | $9,600 -5.9% |
| 2008 | -- | $10,200 -3.8% |
| 2007 | -- | $10,600 |
| 2005 | -- | $10,600 +3.9% |
| 2003 | -- | $10,200 +97.2% |
| 2001 | -- | $5,172 +5.1% |
| 1999 | $274 | $4,919 |
Find assessor info on the county website
Neighborhood: 48101
Nearby homes
- $174,000-- bd1 ba900 sqft6778 Buckingham Ave, Allen Park, MI 48101Off Market
- $162,600-- bd1 ba945 sqft6760 Buckingham Ave, Allen Park, MI 48101Off Market
- $219,0003 bd2 ba1.6k sqft6786 Buckingham Ave, Allen Park, MI 48101Off Market
- $225,9004 bd2 ba1.5k sqft6752 Buckingham Ave, Allen Park, MI 48101Off Market
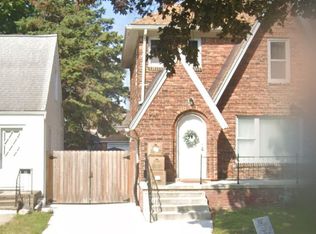
- $175,0003 bd1 ba1.1k sqft6771 Robinson Ave, Allen Park, MI 48101Off Market
- $157,100-- bd1 ba1k sqft6779 Robinson Ave, Allen Park, MI 48101Off Market
- $201,800-- bd1 ba1k sqft6763 Robinson Ave, Allen Park, MI 48101Off Market
- $2,500-- bd-- ba-- sqft6804 Buckingham Ave, Allen Park, MI 48101Off Market
Nearby schools
GreatSchools rating
- 5/10Bennie Elementary SchoolGrades: PK-5Distance: 0.7 mi
- 7/10Allen Park Middle SchoolGrades: 6-8Distance: 1.6 mi
- 8/10Allen Park High SchoolGrades: 9-12Distance: 0.7 mi
Get a cash offer in 3 minutes
Find out how much your home could sell for in as little as 3 minutes with a no-obligation cash offer.
Estimated market value
$226,400
Get a cash offer in 3 minutes
Find out how much your home could sell for in as little as 3 minutes with a no-obligation cash offer.
Estimated market value
$226,400
- Michigan
- Wayne County
- Allen Park
- 48101
- 6778 Buckingham Ave
Nearby cities
Nearby zip codes
Other Allen Park Topics
