Discover a rare gem in Anaheim Hills Estates—6778 E Kentucky Ave, a meticulously maintained and thoughtfully upgraded 4-bedroom (potential 5-bedroom), 2.75-bathroom home spanning approximately 2,800 square feet on a generous third-acre lot. Owned and cared for by the same family for 38 years, this home blends timeless elegance with modern upgrades.
Step into a grand entry with soaring cathedral ceilings, leading to an inviting formal living and dining room. The gourmet kitchen is a chef’s dream, featuring rich mahogany cabinetry, a matching counter depth refrigerator, granite countertops, a custom tile backsplash, and high-end Thermador appliances. The adjacent family room is warm and welcoming, complete with a custom fireplace and travertine flooring, seamlessly connecting to a stylish wet bar with granite countertops, a custom tile backsplash, and updated fixtures.
Upstairs, the oversized primary suite is a private retreat with motorized window shades, two spacious closets—including a walk-in—and an en-suite bathroom adorned with quartz countertops, dark wood cabinetry, square undermount sinks, and updated fixtures. Secondary bedrooms are generously sized, each with mirrored wardrobe doors, while a sprawling bonus room (4th bedroom) with vaulted ceilings offers endless possibilities for a game room, home theater, or a 5th bedroom.
The backyard is a private oasis with a patio covered by an Aluma wood structure complete with a ceiling fan and lights. A new elevated deck with a jacuzzi provides the perfect spot to unwind, while a staircase leads to a serene flat area ideal for a gazebo with scenic views.
Additional upgrades include custom crown molding, recessed lighting, high-efficiency windows, smart home features (thermostat, sprinklers, security cameras, and garage door opener), a water softener, reverse osmosis system, EV charger, upgraded 200-amp electric panel, and an epoxied garage floor.
A true Anaheim Hills treasure—don’t miss this opportunity!
Sold for $1,425,000
Listed by: First Team Real Estate • Michael Kelly • Contact: 714-422-8520
Bought with: Heritage Realty
$1,425,000
6778 E Kentucky Ave, Anaheim, CA 92807
4beds
2,800sqft
Single Family Residence
Built in 1977
0.36 Acres Lot
$1,448,000 Zestimate®
$509/sqft
$5,860 Estimated rent
Home value
$1,448,000
$1.33M - $1.58M
$5,860/mo
Zestimate® history
Owner options
List your home for rent
$5,860/mo
Rent Zestimate®
Find your next renter with Zillow Rental Manager. Plus, with online applications, you can quickly screen prospective tenants – for free.
$5,860/mo
Rent Zestimate®
Refinance and save
$9,063/mo
Est. payment
Refinancing to a lower rate could help reduce your monthly payments and save thousands over the life of the loan.
$9,063/mo
Est. payment
Explore your selling options
Work with a Zillow partner agent
Leverage their expertise and Zillow's premium Showcase listings to get your home seen by more buyers.
Get startedList with your own agent
Get your home in front of millions of buyers by listing it on Zillow.
Learn how to do itSell it yourself
Take full control of how buyers see your home on Zillow by listing For Sale by Owner (FSBO).
List your homeWhat's special
Custom fireplaceEpoxied garage floorGourmet kitchenEn-suite bathroomMotorized window shadesScenic viewsPrivate oasis
Zillow last checked:
Listing updated:
Listed by:
Michael Kelly DRE #01109177 714-422-8520,
First Team Real Estate,
Travis Fairweather DRE #01885035,
First Team Real Estate
Bought with:
Perry Walia, DRE #01051065
Heritage Realty
Source: CRMLS,MLS#: PW25060415 Originating MLS: California Regional MLS
Originating MLS: California Regional MLSFacts & features
Interior
Bedrooms & bathrooms
- Bedrooms: 4
- Bathrooms: 3
- Full bathrooms: 2
- 3/4 bathrooms: 1
- Main level bathrooms: 1
Rooms
- Room types: Bedroom, Family Room, Kitchen, Laundry, Living Room, Primary Bathroom, Primary Bedroom, Dining Room
Primary bedroom
- Features: Primary Suite
Bedroom
- Features: All Bedrooms Up
Bathroom
- Features: Bathtub, Dual Sinks, Quartz Counters, Separate Shower, Tub Shower
Kitchen
- Features: Granite Counters, Kitchen Island, Kitchen/Family Room Combo, Remodeled, Self-closing Cabinet Doors, Self-closing Drawers, Updated Kitchen
Heating
- Central, Forced Air
Cooling
- Central Air
Appliances
- Included: Double Oven, Dishwasher, Gas Cooktop, Disposal, Gas Water Heater, Refrigerator, Range Hood, Water Softener, Water Heater
- Laundry: Laundry Room
Features
- Breakfast Bar, Breakfast Area, Cathedral Ceiling(s), Separate/Formal Dining Room, Granite Counters, Pantry, Quartz Counters, Recessed Lighting, All Bedrooms Up, Primary Suite
- Flooring: Carpet, Stone
- Doors: Sliding Doors
- Windows: Custom Covering(s), Double Pane Windows, Screens
- Has fireplace: Yes
- Fireplace features: Family Room
- Common walls with other units/homes: No Common Walls
Interior area
- Total interior livable area: 2,800 sqft
Property
Parking
- Total spaces: 2
- Parking features: Concrete, Door-Multi, Direct Access, Driveway Level, Driveway, Electric Vehicle Charging Station(s), Garage Faces Front, Garage, Garage Door Opener
- Attached garage spaces: 2
Accessibility
- Accessibility features: None
Features
- Levels: Two
- Stories: 2
- Entry location: 1
- Patio & porch: Covered, Deck, Patio
- Exterior features: Rain Gutters
- Pool features: None
- Has spa: Yes
- Spa features: Above Ground, Private
- Has view: Yes
- View description: None
Lot
- Size: 0.36 Acres
- Features: Front Yard, Sprinklers In Rear, Sprinklers In Front, Lawn, Landscaped, Rectangular Lot, Sprinkler System
Details
- Parcel number: 36510205
- Zoning: R-1
- Special conditions: Standard
Construction
Type & style
- Home type: SingleFamily
- Architectural style: Mediterranean
- Property subtype: Single Family Residence
Materials
- Stucco
- Foundation: Slab
- Roof: Tile
Condition
- Turnkey
- New construction: No
- Year built: 1977
Utilities & green energy
- Electric: 220 Volts in Garage, 220 Volts in Laundry
- Sewer: Public Sewer, Sewer Tap Paid
- Water: Public
- Utilities for property: Cable Available, Electricity Connected, Natural Gas Connected, Sewer Connected, Water Connected
Community & HOA
Community
- Features: Curbs, Gutter(s), Storm Drain(s), Street Lights, Suburban, Sidewalks
- Security: Carbon Monoxide Detector(s), Fire Detection System, Smoke Detector(s)
- Subdivision: Anaheim Hills Estates (Anhi)
Location
- Region: Anaheim
Financial & listing details
- Price per square foot: $509/sqft
- Tax assessed value: $419,749
- Annual tax amount: $4,774
- Date on market: 3/27/2025
- Cumulative days on market: 22 days
- Listing terms: Cash,Cash to New Loan
- Road surface type: Paved
Price history
| Date | Event | Price |
|---|---|---|
| 5/20/2025 | Sold | $1,425,000-3.4%$509/sqft |
Source:  CRMLS #PW25060415 Report a problem CRMLS #PW25060415 Report a problem | ||
| 5/3/2025 | Pending sale | $1,475,000$527/sqft |
Source: CRMLS #PW25060415 Report a problem | ||
| 5/3/2025 | Listed for sale | $1,475,000-1.7%$527/sqft |
Source: CRMLS #PW25060415 Report a problem | ||
| 4/21/2025 | Contingent | $1,499,900$536/sqft |
Source: CRMLS #PW25060415 Report a problem | ||
| 4/6/2025 | Listed for sale | $1,499,900$536/sqft |
Source: CRMLS #PW25060415 Report a problem | ||
| 4/6/2025 | Contingent | $1,499,900$536/sqft |
Source: CRMLS #PW25060415 Report a problem | ||
| 3/27/2025 | Listed for sale | $1,499,900$536/sqft |
Source: CRMLS #PW25060415 Report a problem | ||
Public tax history
| Year | Property taxes | Tax assessment |
|---|---|---|
| 2025 | $4,774 +2.3% | $419,749 +2% |
| 2024 | $4,666 +2.3% | $411,519 +2% |
| 2023 | $4,562 +2% | $403,450 +2% |
| 2022 | $4,470 +2.9% | $395,540 +2% |
| 2021 | $4,346 +1% | $387,785 +1% |
| 2020 | $4,305 | $383,809 +2% |
| 2019 | $4,305 +1.3% | $376,284 +2% |
| 2018 | $4,251 +5.9% | $368,906 +2% |
| 2017 | $4,014 | $361,673 +2% |
| 2016 | $4,014 +2% | $354,582 +1.5% |
| 2015 | $3,936 +3.6% | $349,256 +2% |
| 2014 | $3,801 | $342,415 +0.5% |
| 2013 | -- | $340,868 +2% |
| 2012 | -- | $334,185 +2% |
| 2011 | -- | $327,633 +0.8% |
| 2010 | -- | $325,185 -0.2% |
| 2009 | -- | $325,958 +2% |
| 2008 | -- | $319,567 +2% |
| 2007 | -- | $313,301 +2% |
| 2006 | -- | $307,158 +2% |
| 2005 | -- | $301,136 +2% |
| 2004 | -- | $295,232 +1.9% |
| 2003 | -- | $289,822 +2% |
| 2002 | -- | $284,140 +2% |
| 2001 | $2,837 +1.9% | $278,569 +2% |
| 2000 | $2,783 | $273,107 |
Find assessor info on the county website
Neighborhood: Anaheim Hills
Nearby homes
- $1,290,0003 bd2 ba1.9k sqft6782 E Kentucky Ave, Anaheim, CA 92807Off Market
- $1,308,9003 bd2 ba1.9k sqft6774 E Kentucky Ave, Anaheim, CA 92807Off Market
- $1,301,2344 bd3 ba2.7k sqft6768 E Kentucky Ave, Anaheim, CA 92807Sold

- $1,702,5004 bd3 ba2.4k sqft6786 E Kentucky Ave, Anaheim, CA 92807Off Market
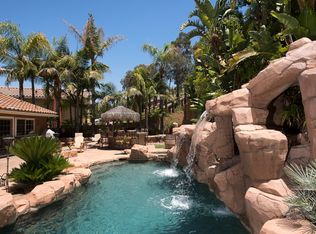
- $1,687,4005 bd4 ba2.9k sqft6777 E Swarthmore Dr, Anaheim, CA 92807Off Market
- $1,513,2004 bd3 ba2.5k sqft6785 E Swarthmore Dr, Anaheim, CA 92807Off Market
- $1,659,7004 bd3 ba2.7k sqft6760 E Kentucky Ave, Anaheim, CA 92807Off Market
- $1,628,5003 bd3 ba3.1k sqft6771 E Swarthmore Dr, Anaheim, CA 92807Off Market
Nearby schools
GreatSchools rating
- 10/10Anaheim Hills Elementary SchoolGrades: K-6Distance: 0.5 mi
- 9/10El Rancho Charter SchoolGrades: 7-8Distance: 1.8 mi
- 10/10Canyon High SchoolGrades: 9-12Distance: 2.2 mi
Schools provided by the listing agent
- Elementary: Anaheim Hills
- Middle: El Rancho Charter
- High: Canyon
Source: CRMLS. This data may not be complete. We recommend contacting the local school district to confirm school assignments for this home.
Get a cash offer in 3 minutes
Find out how much your home could sell for in as little as 3 minutes with a no-obligation cash offer.
Estimated market value
$1,448,000
Get a cash offer in 3 minutes
Find out how much your home could sell for in as little as 3 minutes with a no-obligation cash offer.
Estimated market value
$1,448,000
- California
- Orange County
- Anaheim
- 92807
- Anaheim Hills
- 6778 E Kentucky Ave
Nearby cities
Nearby neighborhoods
Nearby zip codes
Other Anaheim Topics
