Skip main navigation
Off market
  • $517,200

    6778 E Panorama Ln Unit F-4, Denver, CO 80224

    4beds
    2,195sqft
    Condo
    Built in 1998
    -- sqft lot
    $517,200 Zestimate®
    $236/sqft
    $3,260 Estimated rent

    Home value

    $517,200

    $486,000 - $548,000

    $3,260/mo

    Zestimate® history
    Loading
    Loading...

    Owner options

    List your home for rent

    $3,260/mo

    Rent Zestimate®

    Find your next renter with Zillow Rental Manager. Plus, with online applications, you can quickly screen prospective tenants – for free.

    Learn more

    $3,260/mo

    Rent Zestimate®

    Refinance and save

    $3,407/mo

    Est. payment

    Refinancing to a lower rate could help reduce your monthly payments and save thousands over the life of the loan.

    See today's rates

    $3,407/mo

    Est. payment

    Explore your selling options

    Work with a Zillow partner agent

    Leverage their expertise and Zillow's premium Showcase listings to get your home seen by more buyers.

    Get started

    List with your own agent

    Get your home in front of millions of buyers by listing it on Zillow.

    Learn how to do it

    Sell it yourself

    Take full control of how buyers see your home on Zillow by listing For Sale by Owner (FSBO).

    List your home

    What's special

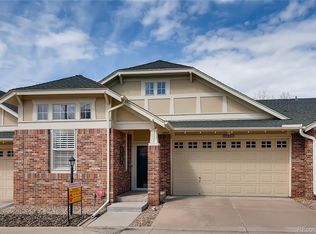
    Come see this gorgeous end unit ranch style townhome with a very private and secluded setting. There are extra windows for lots of natural light and views of the shady greenbelt. HOA is getting bids for fence repairs. These should be completed soon. Enjoy a low maintenance lifestyle with single level living. The finished basement offers space for guests and relaxation or hobbies. Inside has been beautifully updated and decorated with traditional colors and style. Enjoy wood floors with hand scraped finish in the Great Room and hall, carpet in the Den and Bedrooms plus tile in the Kitchen and Baths. A large pass-through bar counter from Dining Room to Kitchen provides a very open feeling. The eat-in kitchen features solid granite counters and updated white finish cabinets and appliances. There is a den off the entry that can be a home office, quite reading nook or a music room as the current owner has chosen. The spacious Master Suite includes an updated 5-piece bath with separate walk-in shower and big walk-in closet. A 2nd Bedroom and Full Bath round out the main floor. The basement is professionally finished with a large Family Room, 2 Bedrooms with egress windows and a Full Bath. There is plenty of extra storage in the basement Utility Room. Washer / Dryer are included and located off the garage entry. A private outdoor deck provides space for outdoor dining and lounging with views of a beautiful landscaped greenbelt. There is additional parking right outside the front door on the driveway spaces in front of the garage and cars may park along the east side of the access lane. Come see this beautifully maintained home that is tastefully decorated and updated today!

    This property is off market, which means it's not currently listed for sale or rent on Zillow. This may be different from what's available on other websites or public sources.

    Facts & features

    Interior

    Bedrooms & bathrooms
    • Bedrooms: 4
    • Bathrooms: 3
    • Full bathrooms: 3
    Heating
    • Forced air, Gas
    Cooling
    • Central
    Appliances
    • Included: Dishwasher, Dryer, Garbage disposal, Microwave, Range / Oven, Refrigerator, Washer
    Features
    • Walk-In Closet(s), Granite Counters, Eat-in Kitchen, Master Suite, Five Piece Bath
    • Flooring: Tile, Carpet, Hardwood
    • Windows: Double Pane Windows
    • Basement: Finished
    • Fireplace features: Gas, Living Room
    • Common walls with other units/homes: 1 Common Wall, End Unit, No One Below, No One Above
    Interior area
    • Total interior livable area: 2,195 sqft
    • Finished area below ground: 788.00

    Property

    Parking
    • Total spaces: 2
    • Parking features: Garage - Attached
    Features
    • Entry level: 1
    • Patio & porch: Deck
    • Exterior features: Wood, Brick
    Lot
    • Size: 5,327 Square Feet
    • Features: Greenbelt, Near Public Transit
    Details
    • Parcel number: 0629105071071
    • Zoning description: R-2-A

    Construction

    Type & style
    • Home type: Condo
    Condition
    • Year built: 1998

    Utilities & green energy

    • Sewer: Public Sewer
    • Water: Public

    Community & HOA

    HOA
    • Has HOA: Yes
    • Services included: Snow Removal, Trash, Maintenance Grounds, Insurance, Water, Sewer, Maintenance Structure, Capital Reserves, Irrigation Water
    • HOA fee: $350 monthly
    Location
    • Region: Denver

    Financial & listing details

    • Price per square foot: $236/sqft
    • Tax assessed value: $534,000
    • Annual tax amount: $2,487
    • Road surface type: Paved

    Price history

    DateEventPrice
    12/28/2020Listing removed--
    Source: RE/MAX International Report a problem
    11/25/2020Pending sale$429,900$196/sqft
    Source: Re/max Professionals #1513924 Report a problem
    11/17/2020Listed for sale$429,900$196/sqft
    Source: Re/max Professionals #1513924 Report a problem
    11/5/2020Pending sale$429,900$196/sqft
    Source: Re/max Professionals #1513924 Report a problem
    10/27/2020Price change$429,900-1.1%$196/sqft
    Source: Re/max Professionals #1513924 Report a problem
    10/9/2020Price change$434,900-1.2%$198/sqft
    Source: Re/max Professionals #1513924 Report a problem
    9/26/2020Listed for sale$439,999$200/sqft
    Source: Re/max Professionals #1513924 Report a problem
    9/17/2020Pending sale$439,999$200/sqft
    Source: Re/max Professionals #1513924 Report a problem
    9/1/2020Price change$439,999-2.2%$200/sqft
    Source: Re/max Professionals #1513924 Report a problem
    8/12/2020Price change$449,900-1.1%$205/sqft
    Source: Re/max Professionals #1513924 Report a problem
    7/31/2020Listed for sale$455,000+24.7%$207/sqft
    Source: Re/max Professionals #1513924 Report a problem
    8/25/2016Sold$365,000+1.4%$166/sqft
    Source: Public Record Report a problem
    7/10/2016Pending sale$360,000$164/sqft
    Source: RE/MAX OF CHERRY CREEK INC #8289452 Report a problem
    7/7/2016Listed for sale$360,000+59.6%$164/sqft
    Source: RE/MAX OF CHERRY CREEK INC #8289452 Report a problem
    4/27/2001Sold$225,498$103/sqft
    Source: Public Record Report a problem

    Public tax history

    YearProperty taxesTax assessment
    2024$2,487 -0.4%$32,090 -8.6%
    2023$2,496 +3.6%$35,110 +11.9%
    2022$2,409 +9.9%$31,390 -2.8%
    2021$2,192 +2.9%$32,290 +9.3%
    2020$2,131 +4.6%$29,551 -0.7%
    2019$2,038 $29,758 +13%
    2018$2,038 +0.3%$26,340
    2017$2,032 +37.7%$26,340 -1.9%
    2016$1,476 +61.7%$26,850
    2015$913 -42%$26,850 +41.7%
    2014$1,575 $18,950
    Find assessor info on the county website

    Neighborhood: Virginia Village

    Nearby schools

    GreatSchools rating
    Schools provided by the listing agent
    • Elementary: McMeen
    • Middle: Hill
    • High: Thomas Jefferson
    • District: Denver 1

    Source: The MLS. This data may not be complete. We recommend contacting the local school district to confirm school assignments for this home.

    Get a cash offer in 3 minutes
    Find out how much your home could sell for in as little as 3 minutes with a no-obligation cash offer.
    Estimated market value
    $517,200
    Get a cash offer in 3 minutes
    Find out how much your home could sell for in as little as 3 minutes with a no-obligation cash offer.
    Estimated market value
    $517,200