Skip main navigation
Sold for $325,000
  • $325,000

    6778 Gordon Blvd, Burlington, KY 41005

    3beds
    1,624sqft
    Single Family Residence, Residential
    Built in 2009
    0.25 Acres Lot
    $329,100 Zestimate®
    $200/sqft
    $2,276 Estimated rent

    Home value

    $329,100

    $306,000 - $355,000

    $2,276/mo

    Zestimate® history
    Loading
    Loading...

    Owner options

    List your home for rent

    $2,276/mo

    Rent Zestimate®

    Find your next renter with Zillow Rental Manager. Plus, with online applications, you can quickly screen prospective tenants – for free.

    Learn more

    $2,276/mo

    Rent Zestimate®

    Refinance and save

    $1,596/mo

    Est. payment

    Refinancing to a lower rate could help reduce your monthly payments and save thousands over the life of the loan.

    See today's rates

    $1,596/mo

    Est. payment

    Explore your selling options

    Work with a Zillow partner agent

    Leverage their expertise and Zillow's premium Showcase listings to get your home seen by more buyers.

    Get started

    List with your own agent

    Get your home in front of millions of buyers by listing it on Zillow.

    Learn how to do it

    Sell it yourself

    Take full control of how buyers see your home on Zillow by listing For Sale by Owner (FSBO).

    List your home

    What's special

    Second floor laundry roomFully fenced flat backyardSpacious open-concept first floor
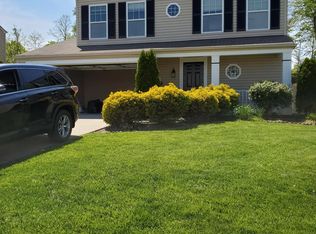
    Well-maintained 3 bed, 2.5 bath two-story in the sought-after Gunpowder Trails neighborhood! Conveniently located near everything Burlington has to offer—with low taxes and top-rated schools, including Cooper High School. Built in 2009, this move-in ready home features a spacious open-concept first floor, second floor laundry room, newer stainless steel refrigerator & oven/range, roof replaced(2017), and new heat pump/coil (2018). Enjoy the fully fenced, flat backyard with deck and playset—perfect for outdoor entertaining!

    Zillow last checked:

    Listing updated:

    Listed by:

    Brian Drapp 859-221-9695,

    RE/MAX Victory + Affiliates

    Bought with:

    Linda Mildon, 180053

    RE/MAX Victory + Affiliates

    Source: NKMLS,MLS#: 634171MLS Logo

    Facts & features

    Interior

    Bedrooms & bathrooms
    • Bedrooms: 3
    • Bathrooms: 3
    • Full bathrooms: 2
    • 1/2 bathrooms: 1
    Primary bedroom
    • Features: Carpet Flooring
    • Level: Second
    • Area: 195
    • Dimensions: 15 x 13
    Bedroom 2
    • Features: Carpet Flooring
    • Level: Second
    • Area: 132.25
    • Dimensions: 11.5 x 11.5
    Bedroom 3
    • Features: Carpet Flooring
    • Level: Second
    • Area: 110
    • Dimensions: 11 x 10
    Bathroom 2
    • Features: See Remarks
    • Level: Second
    • Area: 40
    • Dimensions: 8 x 5
    Bathroom 3
    • Features: See Remarks
    • Level: First
    • Area: 1
    • Dimensions: 1 x 1
    Dining room
    • Features: Walk-Out Access
    • Level: First
    • Area: 120
    • Dimensions: 12 x 10
    Kitchen
    • Features: Kitchen Island
    • Level: First
    • Area: 130
    • Dimensions: 13 x 10
    Laundry
    • Features: See Remarks
    • Level: Second
    • Area: 40
    • Dimensions: 8 x 5
    Living room
    • Features: Hardwood Floors
    • Level: First
    • Area: 286
    • Dimensions: 22 x 13
    Primary bath
    • Features: See Remarks
    • Level: Second
    • Area: 40
    • Dimensions: 8 x 5
    Heating
    • Heat Pump, Electric
    Cooling
    • Central Air
    Appliances
    • Included: Stainless Steel Appliance(s), Electric Oven, Electric Range, Dryer, Microwave, Refrigerator, Washer
    • Laundry: Laundry Room, Upper Level
    Features
    • Kitchen Island, Walk-In Closet(s), Open Floorplan, Entrance Foyer, Eat-in Kitchen, Ceiling Fan(s)
    • Windows: Vinyl Clad Window(s)
    • Basement: Full
    Interior area
    • Total structure area: 1,624
    • Total interior livable area: 1,624 sqft

    Property

    Parking
    • Total spaces: 2
    • Parking features: Driveway, Garage, Off Street
    • Garage spaces: 2
    • Has uncovered spaces: Yes
    Features
    • Levels: Two
    • Stories: 2
    • Fencing: Wire,Wood
    Lot
    • Size: 0.25 Acres
    • Dimensions: 65 x 165
    • Features: Level
    Details
    • Additional structures: Shed(s)
    • Parcel number: 039.0002219.00
    • Other equipment: Sump Pump

    Construction

    Type & style
    • Home type: SingleFamily
    • Architectural style: Traditional
    • Property subtype: Single Family Residence, Residential
    Materials
    • Brick Veneer, Vinyl Siding
    • Foundation: Poured Concrete
    • Roof: Asphalt,Shingle
    Condition
    • Existing Structure
    • New construction: No
    • Year built: 2009

    Utilities & green energy

    • Sewer: Public Sewer
    • Water: Public

    Community & neighborhood

    Location
    • Region: Burlington

    Price history

    DateEventPrice
    8/27/2025Sold$325,000+1.6%$200/sqft
    Source: NKMLS #634171 Report a problem
    7/11/2025Pending sale$319,900$197/sqft
    Source: NKMLS #634171 Report a problem
    7/9/2025Listed for sale$319,900+86%$197/sqft
    Source: NKMLS #634171 Report a problem
    6/28/2016Sold$172,000+1.2%$106/sqft
    Source: Public Record Report a problem
    3/30/2016Listed for sale$170,000+11.4%$105/sqft
    Source: Keller Williams - Northern Kentucky #453588 Report a problem
    7/6/2009Sold$152,605$94/sqft
    Source: Public Record Report a problem

    Public tax history

    YearProperty taxesTax assessment
    2024$2,530 -3.4%$223,500
    2023$2,618 +11.3%$223,500 +6.6%
    2022$2,353 -0.2%$209,600
    2021$2,358 +15.4%$209,600 +21.9%
    2020$2,044 $172,000
    2019$2,044 +0.3%$172,000
    2018$2,038 +3.8%$172,000
    2017$1,963 $172,000 +8.8%
    2015$1,963 +16.3%$158,050 +3.6%
    2013$1,688 $152,610
    2012-- $152,610
    2011-- $152,610
    2010-- $152,610 +291.3%
    2009-- $39,000

    Find assessor info on the county website

    Neighborhood: 41005

    Nearby schools

    GreatSchools rating
    Schools provided by the listing agent
    • Elementary: Longbranch
    • Middle: Ballyshannon Middle School
    • High: Cooper High School

    Source: NKMLS. This data may not be complete. We recommend contacting the local school district to confirm school assignments for this home.

    Get a cash offer in 3 minutes
    Find out how much your home could sell for in as little as 3 minutes with a no-obligation cash offer.
    Estimated market value
    $329,100
    Get a cash offer in 3 minutes
    Find out how much your home could sell for in as little as 3 minutes with a no-obligation cash offer.
    Estimated market value
    $329,100