Skip main navigation
Sold for $237,000
  • $237,000

    6778 Kolb Ave, Allen Park, MI 48101

    3beds
    1,767sqft
    Single Family Residence
    Built in 1952
    6,969 Square Feet Lot
    $237,400 Zestimate®
    $134/sqft
    $2,298 Estimated rent

    Home value

    $237,400

    $221,000 - $254,000

    $2,298/mo

    Zestimate® history
    Loading
    Loading...

    Owner options

    List your home for rent

    $2,298/mo

    Rent Zestimate®

    Find your next renter with Zillow Rental Manager. Plus, with online applications, you can quickly screen prospective tenants – for free.

    Learn more

    $2,298/mo

    Rent Zestimate®

    Refinance and save

    $1,723/mo

    Est. payment

    Refinancing to a lower rate could help reduce your monthly payments and save thousands over the life of the loan.

    See today's rates

    $1,723/mo

    Est. payment

    Explore your selling options

    Work with a Zillow partner agent

    Leverage their expertise and Zillow's premium Showcase listings to get your home seen by more buyers.

    Get started

    List with your own agent

    Get your home in front of millions of buyers by listing it on Zillow.

    Learn how to do it

    Sell it yourself

    Take full control of how buyers see your home on Zillow by listing For Sale by Owner (FSBO).

    List your home

    What's special

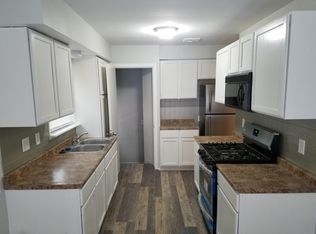
    LOOKING FOR SOMETHING THAT CHECKS ALL OF THE BOXES? LOOK NO FURTHER!!! This move-in ready 3-bedroom, 2-full bath brick bungalow is located in the heart of Allen Park! This home perfectly blends classic charm with modern, updates in the places you want most(KITCHEN AND BATHROOMS)!. The main floor features an inviting open concept layout where the spacious living room flows seamlessly into a stunning, updated kitchen complete with crisp white cabinetry, granite countertops, stainless steel appliances, and a convenient breakfast bar. Retreat to the finished basement which offers incredible additional living space, featuring a laundry area and a gorgeous, fully remodeled second bathroom with premium tile work and a walk-in shower. Peace of mind comes standard with a high-efficiency Trane furnace and a Rheem water heater. Outside, the deep backyard is an entertainer’s dream, boasting a large concrete patio and a detached garage. Located within the Allen Park School District , a stone's throw to popular SUDMAN PARK , and close to all local amenities (SHOPPING, DINING, SCHOOLS, ect). THE CHERRY ON TOP? Certificate of Occupancy is already in hand and the buyer will receive keys at closing! Schedule your private tour today and move right in! FHA/VA AT NO ADDITIONAL COST TO THE SELLER *PLEASE DO NOT APPROACH THE HOME WITHOUT A SCHEDULED TIME TO VIEW

    Zillow last checked:

    Listing updated:

    Listed by:

    Kevin J Sabuda 313-598-2466,

    Metropolitan Real Estate

    Bought with:

    Katherine Guilbault, 6501436624

    3Sixty5 Realty

    Source: Realcomp II,MLS#: 20261023028MLS Logo

    Facts & features

    Interior

    Bedrooms & bathrooms
    • Bedrooms: 3
    • Bathrooms: 2
    • Full bathrooms: 2
    Primary bedroom
    • Level: Second
    • Area: 176
    • Dimensions: 16 X 11
    Bedroom
    • Level: Entry
    • Area: 120
    • Dimensions: 12 X 10
    Bedroom
    • Level: Entry
    • Area: 132
    • Dimensions: 12 X 11
    Other
    • Level: Entry
    • Area: 40
    • Dimensions: 8 X 5
    Other
    • Level: Basement
    • Area: 48
    • Dimensions: 8 X 6
    Bonus room
    • Level: Second
    • Area: 99
    • Dimensions: 11 X 9
    Dining room
    • Level: Entry
    • Area: 110
    • Dimensions: 11 X 10
    Kitchen
    • Level: Entry
    • Area: 99
    • Dimensions: 11 X 9
    Living room
    • Level: Entry
    • Area: 176
    • Dimensions: 16 X 11
    Heating
    • Forced Air, Natural Gas
    Cooling
    • Ceiling Fans, Central Air
    Features
    • Basement: Partially Finished
    • Has fireplace: No
    Interior area
    • Total interior livable area: 1,767 sqft
    • Finished area above ground: 1,267
    • Finished area below ground: 500

    Property

    Parking
    • Total spaces: 2
    • Parking features: Two Car Garage, Detached, Electricityin Garage
    • Garage spaces: 2
    Features
    • Levels: One And One Half
    • Stories: 1.5
    • Entry location: GroundLevelwSteps
    • Patio & porch: Covered
    • Pool features: None
    Lot
    • Size: 6,969 Square Feet
    • Dimensions: 52.5 x 133
    Details
    • Parcel number: 30023030236000
    • Special conditions: Short Sale No,Standard

    Construction

    Type & style
    • Home type: SingleFamily
    • Architectural style: Bungalow
    • Property subtype: Single Family Residence
    Materials
    • Brick
    • Foundation: Basement, Block
    Condition
    • New construction: No
    • Year built: 1952

    Utilities & green energy

    • Sewer: Public Sewer
    • Water: Public

    Community & HOA

    Community
    • Subdivision: A LOUIS O CONNOR GREATER DETROIT SUB 1
    HOA
    • Has HOA: No
    Location
    • Region: Allen Park

    Financial & listing details

    • Price per square foot: $134/sqft
    • Tax assessed value: $89,115
    • Annual tax amount: $6,392
    • Date on market: 4/17/2026
    • Cumulative days on market: 41 days
    • Listing agreement: Exclusive Agency
    • Listing terms: Cash,Conventional,FHA,FHA 203K,Va Loan

    Price history

    DateEventPrice
    6/26/2026Sold$237,000-4.8%$134/sqft
    Source: Realcomp II #20261023028 Report a problem
    6/2/2026Pending sale$248,900$141/sqft
    Source: Realcomp II #20261023028 Report a problem
    5/3/2026Price change$248,900-0.4%$141/sqft
    Source: Realcomp II #20261023028 Report a problem
    4/17/2026Listed for sale$249,900+13.6%$141/sqft
    Source: Realcomp II #20261023028 Report a problem
    8/5/2021Sold$220,000+10.1%$125/sqft
    Source: Public Record Report a problem
    6/22/2021Pending sale$199,900$113/sqft
    Source: Realcomp II #2210047235 Report a problem
    6/18/2021Listed for sale$199,900+122.1%$113/sqft
    Source: Realcomp II #2210047235 Report a problem
    3/31/2016Sold$90,000-4.3%$51/sqft
    Source: Public Record Report a problem
    1/15/2016Pending sale$94,000$53/sqft
    Source: CENTURY 21 Curran & Christie #215119118 Report a problem
    12/17/2015Listed for sale$94,000$53/sqft
    Source: CENTURY 21 Curran & Christie #215119118 Report a problem
    12/16/2015Pending sale$94,000$53/sqft
    Source: CENTURY 21 Curran & Christie #215119118 Report a problem
    12/3/2015Price change$94,000-5.1%$53/sqft
    Source: Better Homes and Gardens Real Estate Curran & Christie #215119118 Report a problem
    10/21/2015Price change$99,000-9.2%$56/sqft
    Source: CENTURY 21 Curran & Christie #215119118 Report a problem
    10/7/2015Price change$109,000-8.4%$62/sqft
    Source: CENTURY 21 Curran & Christie #215119118 Report a problem
    7/30/2015Price change$119,000-10.5%$67/sqft
    Source: CENTURY 21 Curran & Christie #215119118 Report a problem
    7/10/2015Listed for sale$132,900$75/sqft
    Source: Century 21 Curran & Christie #215064831 Report a problem

    Public tax history

    YearProperty taxesTax assessment
    2025-- $95,800 +7.9%
    2024-- $88,800 +13.3%
    2023-- $78,400 +8.6%
    2022-- $72,200 +12.6%
    2021-- $64,100
    2020$3,491 -16.5%$64,100 +6.1%
    2019$4,182 $60,400 +11.6%
    2018$4,182 $54,100 +1.1%
    2017-- $53,500 +7%
    2016$2,339 $50,000 +8.5%
    2015$2,339 -42.8%$46,100 +4.1%
    2013$4,090 +74.8%$44,300 +3.5%
    2012$2,339 $42,800 -28.3%
    2010-- $59,700 -2.8%
    2009-- $61,400 -20.3%
    2008-- $77,000 -4%
    2007-- $80,200
    2005-- $80,200 +4.2%
    2003-- $77,000 +56.3%
    2001-- $49,264 +5.2%
    1999$1,750 $46,847
    Find assessor info on the county website

    Neighborhood: 48101

    Nearby schools

    GreatSchools rating
    Get a cash offer in 3 minutes
    Find out how much your home could sell for in as little as 3 minutes with a no-obligation cash offer.
    Estimated market value
    $237,400
    Get a cash offer in 3 minutes
    Find out how much your home could sell for in as little as 3 minutes with a no-obligation cash offer.
    Estimated market value
    $237,400