Set on a private cul-de-sac in the boutique Ironhorse community, this updated 4-bedroom, 4-bath ranch styled home offers panoramic views of the preserve, & the renowned Arthur Hills Championship golf course, with no mandatory membership. Be captivated by the 12-ft ceilings with abundant natural light, elegant new porcelain tile floors throughout, a brand-new roof (2024), new A/C, new pool heater, new pool skimmer, new pool pump, new water heater, new impact double front door, new patio turf extended driveway & fresh interior & exterior paint. The open-concept kitchen with new quartzite countertops, a built-in breakfast nook, & a shiplap-accented island, flowing into spacious living areas framed by custom wood panel media wall & sweeping golf views, while the primary suite boasts custom his & hers closets & a spa-style bath. Your own private oasis, enjoy a screened-in pool, turf lounge area, & spacious fenced yard, all overlooking breathtaking golf & preserve views.
Sold for $1,080,000
$1,080,000
6778 Oakmont Way, West Palm Beach, FL 33412
4beds
2,491sqft
Single Family Residence
Built in 1997
9,601 Square Feet Lot
$1,090,800 Zestimate®
$434/sqft
$7,153 Estimated rent
Home value
$1,090,800
$982,000 - $1.21M
$7,153/mo
Zestimate® history
Owner options
List your home for rent
$7,153/mo
Rent Zestimate®
Find your next renter with Zillow Rental Manager. Plus, with online applications, you can quickly screen prospective tenants – for free.
$7,153/mo
Rent Zestimate®
Refinance and save
$7,826/mo
Est. payment
Refinancing to a lower rate could help reduce your monthly payments and save thousands over the life of the loan.
$7,826/mo
Est. payment
Explore your selling options
Work with a Zillow partner agent
Leverage their expertise and Zillow's premium Showcase listings to get your home seen by more buyers.
Get startedList with your own agent
Get your home in front of millions of buyers by listing it on Zillow.
Learn how to do itSell it yourself
Take full control of how buyers see your home on Zillow by listing For Sale by Owner (FSBO).
List your homeWhat's special
Screened-in poolShiplap-accented islandBrand-new roofNew quartzite countertopsTurf lounge areaSpa-style bathPrivate cul-de-sac
Zillow last checked:
Listing updated:
Listed by:
Quan Nickler 561-315-3563,
EXP Realty LLC
Bought with:
Joanne R Feldman, 3252681
Leibowitz Realty Group, LLC./PBG
Seth A Honowitz, 0694872
Leibowitz Realty Group, LLC./PBG
Source: BeachesMLS,MLS#: B26019437 Originating MLS: BeachesMLS
Originating MLS: BeachesMLSFacts & features
Interior
Bedrooms & bathrooms
- Bedrooms: 4
- Bathrooms: 4
- Full bathrooms: 4
- Main level bathrooms: 4
- Main level bedrooms: 4
Primary bedroom
- Level: Main
- Area: 240
- Dimensions: 15 X 16
Primary bedroom
- Level: Main
- Area: 240
- Dimensions: 15 X 16
Primary bedroom
- Level: Main
- Area: 240
- Dimensions: 15 X 16
Primary bedroom
- Level: Main
- Area: 240
- Dimensions: 15 X 16
Primary bedroom
- Level: Main
- Area: 240
- Dimensions: 15 X 16
Dining room
- Level: Main
- Area: 159.5
- Dimensions: 11 X 14.5
Dining room
- Level: Main
- Area: 159.5
- Dimensions: 11 X 14.5
Dining room
- Level: Main
- Area: 159.5
- Dimensions: 11 X 14.5
Dining room
- Level: Main
- Area: 159.5
- Dimensions: 11 X 14.5
Dining room
- Level: Main
- Area: 159.5
- Dimensions: 11 X 14.5
Kitchen
- Level: Main
- Area: 156
- Dimensions: 13 X 12
Kitchen
- Level: Main
- Area: 156
- Dimensions: 13 X 12
Kitchen
- Level: Main
- Area: 156
- Dimensions: 13 X 12
Kitchen
- Level: Main
- Area: 156
- Dimensions: 13 X 12
Kitchen
- Level: Main
- Area: 156
- Dimensions: 13 X 12
Living room
- Level: Main
- Area: 195
- Dimensions: 13 X 15
Living room
- Level: Main
- Area: 195
- Dimensions: 13 X 15
Living room
- Level: Main
- Area: 195
- Dimensions: 13 X 15
Living room
- Level: Main
- Area: 195
- Dimensions: 13 X 15
Living room
- Level: Main
- Area: 195
- Dimensions: 13 X 15
Heating
- Central, Electric
Cooling
- Central Air, Ceiling Fan(s), Electric
Appliances
- Included: Dryer, Dishwasher, Electric Range, Electric Water Heater, Microwave, Refrigerator, Water Heater, Washer
- Laundry: Inside, Laundry Tub, Washer Dryer Install Allowed
Features
- Built-in Features, Breakfast Area, Bathtub, Closet Cabinetry, Dining Area, Separate/Formal Dining Room, Dual Sinks, Entrance Foyer, High Ceilings, Kitchen Island, Living/Dining Room, Main Level Primary, Pantry, Split Bedrooms, Storage, Soaking Tub, Separate Shower, Tub Shower, Upper Level Primary, Vaulted Ceiling(s), Walk-In Closet(s)
- Flooring: Tile
Interior area
- Total structure area: 3,373
- Total interior livable area: 2,491 sqft
Property
Parking
- Total spaces: 8
- Parking features: Attached, Driveway, Garage, Golf Cart Garage, Garage Door Opener
- Attached garage spaces: 2.5
- Has uncovered spaces: Yes
Accessibility
- Accessibility features: None
Features
- Levels: One
- Stories: 1
- Entry location: Entry Level Living Area Y
- Patio & porch: Covered, Patio, Screened, Balcony
- Exterior features: Balcony, Outdoor Living Area
- Has private pool: Yes
- Fencing: Fenced
- Has view: Yes
- View description: Golf Course, Preserve
- Waterfront features: None
Lot
- Size: 9,601 Square Feet
- Features: On Golf Course, Oversized Lot, Sprinklers Automatic, < 1/4 Acre
Details
- Parcel number: 74424222040000140
- Zoning: RPD-74-WEST PAL
- Special conditions: Standard
Construction
Type & style
- Home type: SingleFamily
- Property subtype: Single Family Residence
Materials
- Block
- Roof: Tile
Condition
- Resale
- New construction: No
- Year built: 1997
Utilities & green energy
- Sewer: Public Sewer
- Water: Public
- Utilities for property: Sewer Available, Water Available
Community & HOA
Community
- Features: Home Owners Association, Gated, Property Manager On-Site, Street Lights
- Security: Gated with Guard, Gated Community, Security Guard
- Subdivision: Ironhorse
HOA
- Has HOA: Yes
- Amenities included: Gated, Management, Maintenance, Security
- Services included: Common Areas, Maintenance Grounds, Reserve Fund, Security
- HOA fee: $502 monthly
Location
- Region: West Palm Beach
Financial & listing details
- Price per square foot: $434/sqft
- Tax assessed value: $681,937
- Annual tax amount: $13,232
- Date on market: 4/23/2026
- Cumulative days on market: 248 days
- Listing terms: Cash,Conventional,FHA,VA Loan
Price history
| Date | Event | Price |
|---|---|---|
| 5/22/2026 | Sold | $1,080,000$434/sqft |
Source:  BeachesMLS #B26019437 Report a problem BeachesMLS #B26019437 Report a problem | ||
| 5/16/2026 | Contingent | $1,080,000$434/sqft |
Source: eXp Realty #B26019437 Report a problem | ||
| 4/23/2026 | Price change | $1,080,000-1.8%$434/sqft |
Source: BeachesMLS #B26019437 Report a problem | ||
| 4/4/2026 | Listed for sale | $1,100,000$442/sqft |
Source: eXp Realty #R11160245 Report a problem | ||
| 3/23/2026 | Contingent | $1,100,000$442/sqft |
Source: eXp Realty #R11160245 Report a problem | ||
| 3/7/2026 | Price change | $1,100,000-4.3%$442/sqft |
Source: eXp Realty #R11160245 Report a problem | ||
| 2/3/2026 | Listed for sale | $1,150,000-8%$462/sqft |
Source: BeachesMLS #RX-11160245 Report a problem | ||
| 1/19/2026 | Listing removed | $8,500$3/sqft |
Source: BeachesMLS #R11123192 Report a problem | ||
| 11/29/2025 | Listing removed | $1,249,900$502/sqft |
Source: BeachesMLS #RX-11117510 Report a problem | ||
| 10/16/2025 | Price change | $8,500-3.4%$3/sqft |
Source: BeachesMLS #R11123192 Report a problem | ||
| 10/1/2025 | Price change | $1,249,900-1.4%$502/sqft |
Source: BeachesMLS #RX-11117510 Report a problem | ||
| 9/12/2025 | Listed for rent | $8,800$4/sqft |
Source: BeachesMLS #R11123192 Report a problem | ||
| 8/21/2025 | Listed for sale | $1,268,000+72.5%$509/sqft |
Source: BeachesMLS #RX-11117510 Report a problem | ||
| 6/6/2023 | Sold | $735,000-4.4%$295/sqft |
Source: BeachesMLS #R10885472 Report a problem | ||
| 5/2/2023 | Contingent | $769,000$309/sqft |
Source: BeachesMLS #RX-10885472 Report a problem | ||
| 4/28/2023 | Listed for sale | $769,000+102.4%$309/sqft |
Source: BeachesMLS #RX-10885472 Report a problem | ||
| 3/5/2001 | Sold | $380,000+11.8%$153/sqft |
Source: Public Record Report a problem | ||
| 2/11/1997 | Sold | $339,900+299.9%$136/sqft |
Source: Public Record Report a problem | ||
| 7/30/1996 | Sold | $85,000$34/sqft |
Source: Public Record Report a problem | ||
Public tax history
| Year | Property taxes | Tax assessment |
|---|---|---|
| 2025 | $13,231 +3.1% | $630,151 +2.9% |
| 2024 | $12,827 +8% | $612,392 +28.4% |
| 2023 | $11,875 +16.2% | $477,080 +10% |
| 2022 | $10,223 +9.2% | $433,709 +10% |
| 2021 | $9,365 +1.4% | $394,281 +2.1% |
| 2020 | $9,232 -11.1% | $386,160 -11.1% |
| 2019 | $10,380 | $434,179 +2.8% |
| 2018 | $10,380 +7% | $422,434 +12.5% |
| 2017 | $9,701 +8.5% | $375,506 +9.8% |
| 2016 | $8,942 +7.1% | $341,881 -1.6% |
| 2015 | $8,349 +3.8% | $347,433 +10% |
| 2014 | $8,041 -3.1% | $315,848 -2.2% |
| 2013 | $8,295 +5.7% | $322,947 +7.7% |
| 2012 | $7,845 -5.9% | $299,949 +2.5% |
| 2011 | $8,335 -5.6% | $292,537 -4.5% |
| 2010 | $8,827 -0.2% | $306,320 -2.2% |
| 2009 | $8,841 +7.3% | $313,102 -0.7% |
| 2008 | $8,243 -21.2% | $315,335 -27% |
| 2007 | $10,464 -7% | $432,159 -0.1% |
| 2006 | $11,247 | $432,519 +19.1% |
| 2005 | -- | $363,059 -6.4% |
| 2004 | $5,932 +432% | $388,013 +32% |
| 2003 | $1,115 -86.9% | $294,013 -2.2% |
| 2002 | $8,535 +2.8% | $300,713 +9.1% |
| 2001 | $8,299 +0.1% | $275,713 |
| 2000 | $8,289 +20.7% | $275,713 |
| 1999 | $6,868 | $275,713 |
Find assessor info on the county website
Neighborhood: Water Catchment Area
Nearby homes
- $657,0002 bd2 ba2k sqft6766 Oakmont Way, West Palm Beach, FL 33412Off Market
- $927,4003 bd4 ba3k sqft6782 Oakmont Way, West Palm Beach, FL 33412Off Market
- $759,5002 bd2 ba2.1k sqft6756 Oakmont Way, West Palm Beach, FL 33412Off Market

- $869,3003 bd3 ba2.6k sqft6788 Oakmont Way, West Palm Beach, FL 33412Off Market
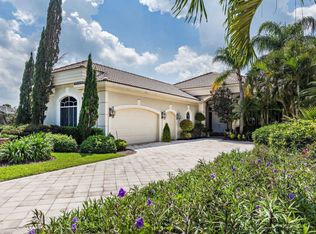
- $837,5003 bd4 ba2.7k sqft6800 Oakmont Way, West Palm Beach, FL 33412Off Market
- $890,5003 bd4 ba2.6k sqft6744 Oakmont Way, West Palm Beach, FL 33412Off Market
- $996,4004 bd3 ba3.1k sqft6765 Oakmont Way, West Palm Beach, FL 33412Off Market
- $930,3003 bd4 ba3.6k sqft6769 Oakmont Way, West Palm Beach, FL 33412Off Market
Nearby schools
GreatSchools rating
- 5/10Grove Park Elementary SchoolGrades: PK-5Distance: 2.5 mi
- 4/10Jeaga Middle SchoolGrades: 6-8Distance: 4.3 mi
- 2/10Palm Beach Lakes High SchoolGrades: 9-12Distance: 3.8 mi
Schools provided by the listing agent
- Elementary: Grove Park
- Middle: Jeaga
- High: Palm Beach Lakes
Source: BeachesMLS. This data may not be complete. We recommend contacting the local school district to confirm school assignments for this home.
Get a cash offer in 3 minutes
Find out how much your home could sell for in as little as 3 minutes with a no-obligation cash offer.
Estimated market value
$1,090,800
Get a cash offer in 3 minutes
Find out how much your home could sell for in as little as 3 minutes with a no-obligation cash offer.
Estimated market value
$1,090,800
- Florida
- Palm Beach County
- West Palm Beach
- 33412
- Water Catchment Area
- 6778 Oakmont Way
Nearby cities
Nearby neighborhoods
Nearby zip codes
Other West Palm Beach Topics
