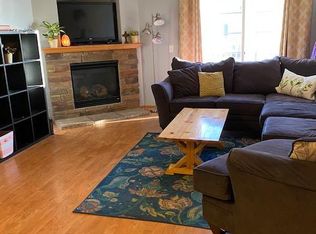
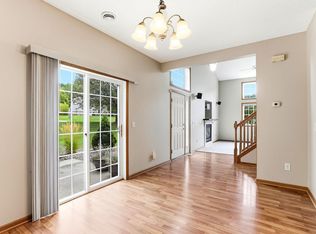
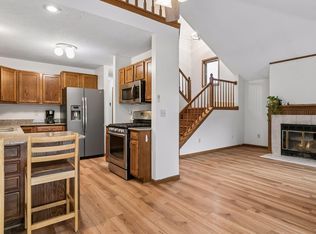
Welcome to 6778 Pine Crest Trail S, a beautifully designed 3-bedroom, 3-bathroom end-unit townhome in a convenient Cottage Grove location. The end-unit setting provides abundant natural light throughout, while the soaring ceiling in the entryway creates a bright and welcoming first impression. Relax by the gas fireplace with its attractive stone surround or step outside to enjoy the screened side porch, a perfect spot for morning coffee or unwinding at the end of the day. Upstairs, a versatile loft provides additional living space that could be used as a home office, lounge, playroom, or whatever fits your lifestyle. With three bedrooms, three bathrooms, flexible living spaces, and a great location near everyday amenities, this townhome offers the comfort of home with the convenience of low-maintenance living.
Active
Price cut: $5K (9/25)
$299,900
6778 Pine Crest Trl S, Cottage Grove, MN 55016
3beds
1,636sqft
(TH) Side x Side
Built in 2005
8,799 Square Feet Lot
$303,900 Zestimate®
$183/sqft
$346/mo HOA
What's special
Flexible living spaces
- 7 days
- 464
- 20
Zillow last checked:
Listing updated:
Listed by:
Joseph Weinzetl 763-772-7898,
SODL
Source: NorthstarMLS as distributed by MLS GRID,MLS#: 7143925
Facts & features
Interior
Bedrooms & bathrooms
- Bedrooms: 3
- Bathrooms: 3
- Full bathrooms: 1
- 3/4 bathrooms: 1
- 1/2 bathrooms: 1
Bedroom
- Level: Upper
- Area: 180 Square Feet
- Dimensions: 15 X 12
Bedroom 2
- Level: Upper
- Area: 130 Square Feet
- Dimensions: 13 X 10
Bedroom 3
- Level: Upper
- Area: 156 Square Feet
- Dimensions: 12 X 13
Dining room
- Level: Main
- Area: 130 Square Feet
- Dimensions: 13 X 10
Kitchen
- Level: Main
- Area: 143 Square Feet
- Dimensions: 13 X 11
Laundry
- Level: Main
- Area: 60 Square Feet
- Dimensions: 6 X 10
Living room
- Level: Main
- Area: 156 Square Feet
- Dimensions: 12 X 13
Loft
- Level: Upper
- Area: 153 Square Feet
- Dimensions: 17 X 9
Screened porch
- Level: Main
- Area: 100 Square Feet
- Dimensions: 10 X 10
Walk in closet
- Level: Upper
- Area: 70 Square Feet
- Dimensions: 10 X 7
Heating
- Forced Air
Cooling
- Central Air
Appliances
- Included: Dishwasher, Disposal, Dryer, Gas Water Heater, Microwave, Range, Refrigerator, Washer, Water Softener Owned
- Laundry: Main Level
Features
- Basement: None
- Number of fireplaces: 1
- Fireplace features: Gas
Interior area
- Total structure area: 1,636
- Total interior livable area: 1,636 sqft
- Finished area above ground: 1,636
- Finished area below ground: 0
Video & virtual tour
Property
Parking
- Total spaces: 2
- Parking features: Attached
- Attached garage spaces: 2
- Details: Garage Dimensions (20 X 18), Garage Door Height (7), Garage Door Width (16)
Accessibility
- Accessibility features: None
Features
- Levels: Two
- Stories: 2
- Patio & porch: Screened, Side Porch
Lot
- Size: 8,799 Square Feet
- Dimensions: 34 x 32
Details
- Foundation area: 961
- Parcel number: 0502721340169
- Zoning description: Residential-Single Family
Construction
Type & style
- Home type: Townhouse
- Property subtype: (TH) Side x Side
- Attached to another structure: Yes
Materials
- Roof: Asphalt,Pitched
Condition
- New construction: No
- Year built: 2005
Utilities & green energy
- Gas: Natural Gas
- Sewer: City Sewer/Connected
- Water: City Water/Connected
Community & HOA
Community
- Subdivision: Cic 228
HOA
- Has HOA: Yes
- Services included: Maintenance Structure, Hazard Insurance, Lawn Care, Maintenance Grounds, Professional Mgmt, Sanitation, Shared Amenities, Snow Removal
- HOA fee: $346 monthly
- HOA name: First Service Residential
- HOA phone: 952-277-2716
Location
- Region: Cottage Grove
Financial & listing details
- Price per square foot: $183/sqft
- Tax assessed value: $233,900
- Annual tax amount: $3,203
- Date on market: 9/18/2026
Estimated market value
$303,900
$289,000 - $319,000
$2,217/mo
Price history
| Date | Event | Price |
|---|---|---|
| 9/25/2026 | Price change | $299,900-1.6%$183/sqft |
Source:  NorthstarMLS as distributed by MLS GRID #7143925 Report a problem NorthstarMLS as distributed by MLS GRID #7143925 Report a problem | ||
| 9/18/2026 | Listed for sale | $304,900+48.4%$186/sqft |
Source: NorthstarMLS as distributed by MLS GRID #7143925 Report a problem | ||
| 10/31/2005 | Sold | $205,515+17%$126/sqft |
Source: Public Record Report a problem | ||
| 5/31/2005 | Sold | $175,655$107/sqft |
Source: Agent Provided Report a problem | ||
Public tax history
| Year | Property taxes | Tax assessment |
|---|---|---|
| 2025 | $2,778 -8.1% | $208,400 -15.3% |
| 2024 | $3,024 +4.6% | $245,900 +6.9% |
| 2023 | $2,892 +7% | $230,000 +21.2% |
| 2022 | $2,704 -1.3% | $189,700 -8.9% |
| 2021 | $2,740 +6.7% | $208,200 +6.5% |
| 2020 | $2,568 | $195,500 |
| 2019 | $2,568 | $195,500 +3.4% |
| 2018 | $2,568 +1.3% | $189,000 +19.4% |
| 2017 | $2,534 +20.6% | $158,300 +3.6% |
| 2016 | $2,102 +12.9% | $152,800 +57.2% |
| 2015 | $1,862 | $97,200 -0.3% |
| 2013 | $1,862 +12.2% | $97,500 +20.8% |
| 2012 | $1,660 | $80,700 -30.1% |
| 2011 | $1,660 -3.4% | $115,500 -27.4% |
| 2010 | $1,718 -0.8% | $159,000 |
| 2009 | $1,732 -4.4% | -- |
| 2008 | $1,812 -1.1% | -- |
| 2007 | $1,832 +1377.4% | -- |
| 2006 | $124 | -- |
Find assessor info on the county website
Monthly payment
Est. payment
Payment breakdown
Explore the cost of this home by adjusting the details. Changes won't be saved.Climate risks
Neighborhood: 55016
- $290,0003 bd3 ba1.6k sqft6742 Pine Crest Trl S, Cottage Grove, MN 55016Sold

- $242,2003 bd2 ba1.4k sqft6770 Pine Crest Trl S, Cottage Grove, MN 55016Off Market
- $296,6003 bd3 ba1.8k sqft6758 Pine Crest Trl S, Cottage Grove, MN 55016Off Market
- $255,4002 bd2 ba1.3k sqft6762 Pine Crest Trl S, Cottage Grove, MN 55016Off Market

Similar homes
- $265,0002 bd2 ba1.3k sqft6784 Pine Crest Trl, Cottage Grove, MN 55016For Sale
 MLS ID #7133961, Success Home Team, Keller Williams Select Realty. NorthstarMLS as distributed by MLS GRID
 - $289,9003 bd2 ba1.7k sqft7887 72nd St S, Cottage Grove, MN 55016For Sale
 MLS ID #7111248, John E Morgan, eXp Realty. NorthstarMLS as distributed by MLS GRID
 - $249,5002 bd2 ba1.5k sqft6826 Pine Crest Trl S, Cottage Grove, MN 55016For Sale
 MLS ID #7111569, Stephanie Checkley, Keller Williams Premier Realty. NorthstarMLS as distributed by MLS GRID
 - $260,0002 bd2 ba1.3k sqft6856 Meadow Grass Ln S, Cottage Grove, MN 55016For Sale
 MLS ID #7074257, Bryan R Paschke, Keller Williams Realty Integrity Lakes. NorthstarMLS as distributed by MLS GRID
 - $249,5002 bd2 ba1.4k sqft6801 Pine Crest Trl S, Cottage Grove, MN 55016For SaleMLS ID #7112310, Dawn Wieland, Edina Realty, Inc.. NorthstarMLS as distributed by MLS GRID
- $315,0002 bd2 ba2.1k sqft8367 Greene Ave S, Cottage Grove, MN 55016For SaleMLS ID #7148979, Jason Schmidt, Edina Realty, Inc.. NorthstarMLS as distributed by MLS GRID
- $249,9002 bd2 ba1.3k sqft6884 Meadow Grass Ln S, Cottage Grove, MN 55016For SaleMLS ID #7091715, Carlos Castro, New Leaf Realty. NorthstarMLS as distributed by MLS GRID
- $359,9002 bd2 ba1.6k sqft7447 Timber Crest Dr S, Cottage Grove, MN 55016For SaleMLS ID #7138444, Jeffrey A Wall, RE/MAX Results. NorthstarMLS as distributed by MLS GRID
- $350,0003 bd2 ba1.6k sqft8296 Janero Ave S, Cottage Grove, MN 55016For SaleMLS ID #6806740, Austin Kern, Pemberton RE. NorthstarMLS as distributed by MLS GRID
- $337,5003 bd3 ba1.8k sqft6548 Genevieve Trl, Cottage Grove, MN 55016For SaleMLS ID #7137370, Desrochers Realty Group, eXp Realty. NorthstarMLS as distributed by MLS GRID
- $299,9005 bd2 ba1.8k sqft8026 Hynes Ave S, Cottage Grove, MN 55016For SaleMLS ID #7111962, Anthony Khambata, RE/MAX Professionals. NorthstarMLS as distributed by MLS GRID
- $244,9002 bd2 ba1.5k sqft6833 Pine Crest Trl S, Cottage Grove, MN 55016For SaleMLS ID #7115399, Scott M. Hutchinson, Re/Max Advantage Plus. NorthstarMLS as distributed by MLS GRID
- $219,0002 bd2 ba1.5k sqft6766 Meadow Grass Ln S, Cottage Grove, MN 55016For SaleMLS ID #7111307, Jason D Gaskill, Twin City Real Estate Services. NorthstarMLS as distributed by MLS GRID
- $300,0003 bd1 ba867 sqft8631 Imperial Ave S, Cottage Grove, MN 55016For SaleMLS ID #7133231, Ronald S. Olson, eXp Realty. NorthstarMLS as distributed by MLS GRID
- $350,0003 bd2 ba1.4k sqft8351 Innsdale Ave S, Cottage Grove, MN 55016For SaleMLS ID #7145164, Emily Marie Eck, Engel & Volkers Minneapolis. NorthstarMLS as distributed by MLS GRID
- $339,9903 bd3 ba1.6k sqft6721 Hinterland Trl S, Cottage Grove, MN 55016New ConstructionNorthstarMLS as distributed by MLS GRID
- $329,0003 bd2 ba1.4k sqft8515 85th St S, Cottage Grove, MN 55016For SaleMLS ID #7123955, Thomas Hughes, LPT Realty, LLC. NorthstarMLS as distributed by MLS GRID
- $319,9903 bd3 ba1.6k sqft6737 Hinterland Trl S, Cottage Grove, MN 55016New ConstructionNorthstarMLS as distributed by MLS GRID
