Skip main navigation
Closed
  • $525,000

    6778 Shell Ct, Fernley, NV 89408

    3beds
    2,281sqft
    Single Family Residence
    Built in 2025
    0.25 Acres Lot
    $525,100 Zestimate®
    $230/sqft
    $2,809 Estimated rent

    Home value

    $525,100

    $499,000 - $557,000

    $2,809/mo

    Zestimate® history
    Loading
    Loading...

    Owner options

    List your home for rent

    $2,809/mo

    Rent Zestimate®

    Find your next renter with Zillow Rental Manager. Plus, with online applications, you can quickly screen prospective tenants – for free.

    Learn more

    $2,809/mo

    Rent Zestimate®

    Refinance and save

    $3,125/mo

    Est. payment

    Refinancing to a lower rate could help reduce your monthly payments and save thousands over the life of the loan.

    See today's rates

    $3,125/mo

    Est. payment

    Explore your selling options

    Work with a Zillow partner agent

    Leverage their expertise and Zillow's premium Showcase listings to get your home seen by more buyers.

    Get started

    List with your own agent

    Get your home in front of millions of buyers by listing it on Zillow.

    Learn how to do it

    Sell it yourself

    Take full control of how buyers see your home on Zillow by listing For Sale by Owner (FSBO).

    List your home

    What's special

    Upgraded builder finishesQuiet cul-de-sacMultiple flex spacesPure water systems softener
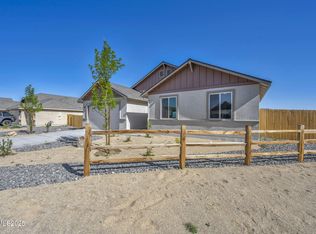
    Tucked away on a quiet cul-de-sac in Fernley's highly desirable Legacy Trails community, this 2025-built home by KDH Builders (Jenuane Communities) delivers the perfect blend of modern living and wide-open Nevada charm. Situated on a generous .25-acre lot with no rear neighbors, you'll enjoy rare privacy and sweeping views of open alfalfa fields and ranchland—your own peaceful escape just outside the city. Inside, the thoughtfully designed 2,281 sq ft layout offers both space and flexibility to fit today's lifestyle. With 3 bedrooms, 2.5 bathrooms, and multiple flex spaces, this home adapts to your needs. The downstairs flex room is ideal for a home office, formal dining space, or cozy reading retreat, while the expansive upstairs bonus area can serve as a second living room, playroom, or guest space—or easily be converted into a true 4th bedroom. Modern upgrades elevate everyday living, including a 240V EV charging outlet, Pure Water Systems softener, upgraded builder finishes, plus a refrigerator, washer, and dryer—all included for a truly move-in-ready experience. Thoughtful exterior improvements include a professionally installed driveway curb ramp, creating a smooth, seamless transition from the street to the driveway—adding both convenience and functionality. Step outside and enjoy the added bonus of a walking path alongside the property, enhancing both privacy and accessibility. Surrounded by scenic lakes, paved bike trails, and family-friendly parks, Legacy Trails offers the best of small-town living with room to grow, breathe, and thrive. This is more than a home—it's a lifestyle.

    Zillow last checked:

    Listing updated:

    Listed by:

    Sheena Brooks S.172286 775-232-3598,

    Real Broker LLC

    Bought with:

    Dena Nordman, S.202894

    eXp Realty

    Source: NNRMLS,MLS#: 250052895MLS Logo

    Facts & features

    Interior

    Bedrooms & bathrooms
    • Bedrooms: 3
    • Bathrooms: 3
    • Full bathrooms: 2
    • 1/2 bathrooms: 1
    Heating
    • Electric, Forced Air, Natural Gas
    Cooling
    • Central Air, Electric
    Appliances
    • Included: Dishwasher, Disposal, Dryer, Gas Cooktop, Gas Range, Microwave, Oven, Refrigerator, Washer, Water Softener Owned
    • Laundry: Laundry Room, Shelves, Washer Hookup
    Features
    • Breakfast Bar, Kitchen Island, Loft, Pantry, Smart Thermostat, Walk-In Closet(s)
    • Flooring: Carpet, Luxury Vinyl
    • Windows: Double Pane Windows, Vinyl Frames
    • Has fireplace: No
    • Common walls with other units/homes: No Common Walls
    Interior area
    • Total structure area: 2,281
    • Total interior livable area: 2,281 sqft

    Property

    Parking
    • Total spaces: 2
    • Parking features: Attached, Garage, Garage Door Opener
    • Attached garage spaces: 2
    Features
    • Levels: Two
    • Stories: 2
    • Exterior features: None
    • Spa features: None
    • Fencing: Back Yard,Full
    • Has view: Yes
    • View description: Desert, Mountain(s), Trees/Woods
    Lot
    • Size: 0.25 Acres
    • Features: Cul-De-Sac, Sprinklers In Front
    Details
    • Additional structures: None
    • Parcel number: 02262607
    • Zoning: PD

    Construction

    Type & style
    • Home type: SingleFamily
    • Property subtype: Single Family Residence
    Materials
    • Stucco
    • Foundation: Slab
    • Roof: Composition,Pitched,Shingle
    Condition
    • New construction: No
    • Year built: 2025

    Utilities & green energy

    • Sewer: Public Sewer
    • Water: Public
    • Utilities for property: Cable Available, Electricity Available, Internet Available, Natural Gas Available, Phone Available, Sewer Available, Water Available, Cellular Coverage

    Community & HOA

    Community
    • Security: Carbon Monoxide Detector(s), Fire Alarm, Keyless Entry, Smoke Detector(s)
    HOA
    • Has HOA: Yes
    • Amenities included: None
    • HOA fee: $65 monthly
    • HOA name: Legacy Trails Community Association
    Location
    • Region: Fernley

    Financial & listing details

    • Price per square foot: $230/sqft
    • Tax assessed value: $80,500
    • Annual tax amount: $1,280
    • Date on market: 4/6/2026
    • Cumulative days on market: 379 days
    • Listing terms: 1031 Exchange,Cash,Conventional,FHA,USDA Loan,VA Loan

    Price history

    DateEventPrice
    7/24/2026Sold$525,000-2.2%$230/sqft
    Source: NNRMLS #250052895 Report a problem
    7/9/2026Contingent$537,000$235/sqft
    Source: NNRMLS #250052895 Report a problem
    6/4/2026Price change$537,000-0.7%$235/sqft
    Source: NNRMLS #250052895 Report a problem
    4/3/2026Price change$541,000-0.1%$237/sqft
    Source: NNRMLS #260003880 Report a problem
    1/29/2026Price change$541,500-0.1%$237/sqft
    Source: NNRMLS #250052895 Report a problem
    10/1/2025Price change$542,000-0.6%$238/sqft
    Source: NNRMLS #250052895 Report a problem
    7/11/2025Listed for sale$545,000+9%$239/sqft
    Source: NNRMLS #250052895 Report a problem
    3/21/2025Sold$500,000$219/sqft
    Source: Public Record Report a problem

    Public tax history

    YearProperty taxesTax assessment
    2025$1,293 +24.6%$28,175
    2024$1,038 $28,175
    2023-- --
    Find assessor info on the county website

    Neighborhood: 89408

    Nearby schools

    GreatSchools rating
    Schools provided by the listing agent
    • Elementary: Fernley
    • Middle: Fernley
    • High: Fernley

    Source: NNRMLS. This data may not be complete. We recommend contacting the local school district to confirm school assignments for this home.

    Get a cash offer in 3 minutes
    Find out how much your home could sell for in as little as 3 minutes with a no-obligation cash offer.
    Estimated market value
    $525,100
    Get a cash offer in 3 minutes
    Find out how much your home could sell for in as little as 3 minutes with a no-obligation cash offer.
    Estimated market value
    $525,100