Welcome home to your new 3 Bed + den/office 2 full baths located at the highly sought after community of The Cascades. This home offers the perfect blend of of luxury and comfort. Oversized spacious rooms, open floor plan. Primary bedroom comes with spa like on suite with whirlpool bath, separate walk in shower and double vanities. 2 large guest bedrooms, office/den and separate laundry room. Large screened in patio with tropical landscaping in a beautiful park like setting perfect for quiet morning coffee or entertaining. Custom moldings throughout the house with many upgrades. 2 car garage with epoxy coating. Newly renovated clubhouse with Theatre, café, Tennis, Golf and much more. Located near major transportation, restaurants, shopping & the beach! Don't miss touring this home!! Beautiful kitchen with Corian counter tops and perfect for large dinners or casual dining. Designed for comfortable low maintenance living. Roof and A/C are 6 years old, new hot water heater and spotless appliances. The Cascades is also a pet friendly community. All the windows have custom made window treatments as well as hurricane shutters. The garage door and back door sliders are hurricane proof. There is a yearly deposit of $260 at the Café to be used as credit toward purchases and is open for breakfast lunch and dinner as well as some show nights. See attachments for Rules & Regulations & buyer Application. Property is occupied. Entrance Chandelier and some other furniture does not convey although other furniture and window treatments negotiable.
Sold for $600,000
$600,000
6778 Treves Way, Boynton Beach, FL 33437
3beds
2,415sqft
Single Family Residence
Built in 1999
7,500 Square Feet Lot
$607,500 Zestimate®
$248/sqft
$4,885 Estimated rent
Home value
$607,500
$547,000 - $674,000
$4,885/mo
Zestimate® history
Owner options
List your home for rent
$4,885/mo
Rent Zestimate®
Find your next renter with Zillow Rental Manager. Plus, with online applications, you can quickly screen prospective tenants – for free.
$4,885/mo
Rent Zestimate®
Refinance and save
$4,975/mo
Est. payment
Refinancing to a lower rate could help reduce your monthly payments and save thousands over the life of the loan.
$4,975/mo
Est. payment
Explore your selling options
Work with a Zillow partner agent
Leverage their expertise and Zillow's premium Showcase listings to get your home seen by more buyers.
Get startedList with your own agent
Get your home in front of millions of buyers by listing it on Zillow.
Learn how to do itSell it yourself
Take full control of how buyers see your home on Zillow by listing For Sale by Owner (FSBO).
List your homeWhat's special
Separate laundry roomWhirlpool bathOpen floor planHurricane shuttersOversized spacious roomsTropical landscapingSpotless appliances
Zillow last checked:
Listing updated:
Listed by:
Tina N Levinger 954-675-1845,
LPT Realty, LLC
Bought with:
Robert Marchese, 3292407
Re/Max Direct
Source: BeachesMLS,MLS#: B26024692 Originating MLS: BeachesMLS
Originating MLS: BeachesMLSFacts & features
Interior
Bedrooms & bathrooms
- Bedrooms: 3
- Bathrooms: 2
- Full bathrooms: 2
- Main level bathrooms: 2
- Main level bedrooms: 3
Heating
- Central
Cooling
- Central Air, Ceiling Fan(s)
Appliances
- Included: Dryer, Dishwasher, Electric Range, Electric Water Heater, Freezer, Disposal, Ice Maker, Microwave, Oven, Range, Refrigerator, Water Heater, Washer
- Laundry: Washer Hookup, Electric Dryer Hookup, Inside, Laundry Room
Features
- Breakfast Bar, Built-in Features, Breakfast Area, Bathtub, Closet Cabinetry, Dual Sinks, Entrance Foyer, Family/Dining Room, High Ceilings, Jetted Tub, Kitchen Island, Living/Dining Room, Main Level Primary, Pantry, Sitting Area in Primary, Split Bedrooms, Storage, Soaking Tub, Separate Shower, Tub Shower, Walk-In Closet(s)
- Flooring: Carpet, Ceramic Tile, Tile, Wood
- Windows: Blinds, Metal, Single Hung, Sliding
- Has fireplace: No
Interior area
- Total structure area: 3,176
- Total interior livable area: 2,415 sqft
Property
Parking
- Total spaces: 4
- Parking features: Attached, Driveway, Garage, Open, Paver Block, On Street
- Attached garage spaces: 2
- Uncovered spaces: 2
Accessibility
- Accessibility features: Accessible Washer/Dryer, Accessibility Features, Accessible Kitchen Appliances, Accessible Full Bath, Accessible Common Area, Accessible Closets, Common Area, Accessible Electrical and Environmental Controls, Accessible Kitchen, Accessible Central Living Area, Accessible Doors, Accessible Entrance, Accessible Hallway(s), Therapeutic Whirlpool
Features
- Levels: One
- Stories: 1
- Patio & porch: Glass Enclosed, Patio, Screened
- Exterior features: Lighting, Outdoor Living Area, Storage
- Pool features: Heated
- Has spa: Yes
- Has view: Yes
- View description: Garden
- Waterfront features: None
Lot
- Size: 7,500 Square Feet
- Features: Sprinklers Automatic, < 1/4 Acre
Details
- Parcel number: 00424533070001110
- Zoning: PUD
- Special conditions: Standard
Construction
Type & style
- Home type: SingleFamily
- Architectural style: Contemporary,Mediterranean,Ranch
- Property subtype: Single Family Residence
Materials
- Block, Stucco
- Roof: Barrel,Tile
Condition
- Resale,Updated/Remodeled
- New construction: No
- Year built: 1999
Utilities & green energy
- Sewer: Public Sewer
- Water: Public
- Utilities for property: Cable Connected, Electricity Connected, Phone Available, Sewer Available, Water Available
Community & HOA
Community
- Features: Home Owners Association, Gated, Property Manager On-Site
- Security: Gated Community, Smoke Detector(s)
- Senior community: Yes
- Subdivision: JONES PAR A
HOA
- Has HOA: Yes
- Amenities included: Basketball Court, Bocce Court, Billiard Room, Business Center, Clubhouse, Gated, Hobby Room, Library, Management, Pickleball, Pool, Recreation Facilities, Restaurant, Racquetball, Sauna, Spa/Hot Tub, Security, Sidewalks, Tennis Court(s), Trail(s)
- Services included: Common Areas, Cable TV, Internet, Legal/Accounting, Maintenance Grounds, Pool(s), Recreation Facilities, Reserve Fund, Security
- HOA fee: $649 monthly
- HOA name: Lalique at The Cascades
- HOA phone: 561-740-4955
Location
- Region: Boynton Beach
Financial & listing details
- Price per square foot: $248/sqft
- Tax assessed value: $289,970
- Annual tax amount: $4,437
- Date on market: 6/7/2026
- Cumulative days on market: 25 days
- Listing terms: Cash,Conventional,FHA
- Electric utility on property: Yes
Price history
| Date | Event | Price |
|---|---|---|
| 7/15/2026 | Sold | $600,000-7.7%$248/sqft |
Source:  BeachesMLS #B26024692 Report a problem BeachesMLS #B26024692 Report a problem | ||
| 5/5/2026 | Listed for sale | $650,000+171.6%$269/sqft |
Source: BeachesMLS #B26024692 Report a problem | ||
| 9/1/1999 | Sold | $239,300$99/sqft |
Source: Public Record Report a problem | ||
Public tax history
| Year | Property taxes | Tax assessment |
|---|---|---|
| 2025 | $4,437 +3.2% | $289,970 +2.9% |
| 2024 | $4,298 +2.7% | $281,798 +3% |
| 2023 | $4,185 +1.1% | $273,590 +3% |
| 2022 | $4,138 +0.9% | $265,621 +3% |
| 2021 | $4,100 +0.8% | $257,884 +1.4% |
| 2020 | $4,066 +1.3% | $254,323 +2.3% |
| 2019 | $4,013 | $248,605 +1.9% |
| 2018 | $4,013 +5.3% | $243,970 +2.1% |
| 2017 | $3,810 +1.4% | $238,952 +2.1% |
| 2016 | $3,756 -0.1% | $234,037 +0.7% |
| 2015 | $3,761 -2.5% | $232,410 +0.8% |
| 2014 | $3,856 +1.6% | $230,565 +1.5% |
| 2013 | $3,796 +0.6% | $227,158 +1.7% |
| 2012 | $3,772 +1.2% | $223,361 +3% |
| 2011 | $3,728 +1.2% | $216,855 +1.5% |
| 2010 | $3,682 +7.3% | $213,650 +2.7% |
| 2009 | $3,431 +11.7% | $208,033 +0.1% |
| 2008 | $3,070 -2.3% | $207,825 +3% |
| 2007 | $3,143 -6.1% | $201,772 +2.5% |
| 2006 | $3,349 | $196,851 +3% |
| 2005 | -- | $191,117 +3% |
| 2004 | $1,614 +617.2% | $185,550 +1.9% |
| 2003 | $225 -93% | $182,090 +2.4% |
| 2002 | $3,214 +0.6% | $177,822 +1.6% |
| 2001 | $3,195 +4.5% | $175,022 +2.8% |
| 2000 | $3,057 +273% | $170,218 +305.3% |
| 1999 | $819 | $42,000 |
Find assessor info on the county website
Neighborhood: 33437
Nearby homes
- $589,2003 bd3 ba2.5k sqft6786 Treves Way, Boynton Beach, FL 33437Off Market

- $551,7003 bd2 ba3k sqft6770 Treves Way, Boynton Beach, FL 33437Off Market
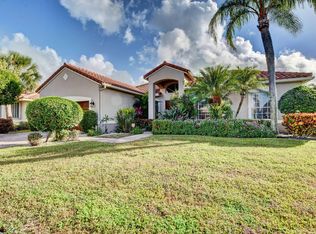
- $617,2003 bd2 ba2.4k sqft6779 Chimere Ter, Boynton Beach, FL 33437Off Market
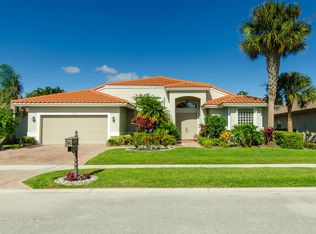
- $539,5003 bd2 ba3.1k sqft6771 Chimere Ter, Boynton Beach, FL 33437Off Market
- $521,5003 bd2 ba2k sqft6787 Chimere Ter, Boynton Beach, FL 33437Off Market
- $614,8003 bd3 ba2.5k sqft6794 Treves Way, Boynton Beach, FL 33437Off Market
- $580,300-- bd2 ba2.4k sqft6777 Treves Way, Boynton Beach, FL 33437Off Market
- $635,8003 bd2 ba2.4k sqft6762 Treves Way, Boynton Beach, FL 33437Off Market
Nearby schools
GreatSchools rating
- 8/10Hagen Road Elementary SchoolGrades: PK-5Distance: 1.5 mi
- 10/10West Boynton Middle SchoolGrades: 6-8Distance: 2.6 mi
- 6/10Park Vista Community High SchoolGrades: 9-12Distance: 4.1 mi
Schools provided by the listing agent
- Elementary: Hagen Road
- Middle: West Boynton
- High: Park Vista
Source: BeachesMLS. This data may not be complete. We recommend contacting the local school district to confirm school assignments for this home.
Get a cash offer in 3 minutes
Find out how much your home could sell for in as little as 3 minutes with a no-obligation cash offer.
Estimated market value
$607,500
Get a cash offer in 3 minutes
Find out how much your home could sell for in as little as 3 minutes with a no-obligation cash offer.
Estimated market value
$607,500
- Florida
- Palm Beach County
- Boynton Beach
- 33437
- 6778 Treves Way
