Skip main navigation
Sold
  • Listed by: John L. Scott, Inc
    Bought with: COMPASS
    $2,150,000

    6779 Columbia Beach Drive, Clinton, WA 98236

    2beds
    2,747sqft
    Single Family Residence
    Built in 1989
    0.39 Acres Lot
    $2,071,000 Zestimate®
    $783/sqft
    $3,865 Estimated rent

    Home value

    $2,071,000

    $1.97M - $2.17M

    $3,865/mo

    Zestimate® history
    Loading
    Loading...

    Owner options

    List your home for rent

    $3,865/mo

    Rent Zestimate®

    Find your next renter with Zillow Rental Manager. Plus, with online applications, you can quickly screen prospective tenants – for free.

    Learn more

    $3,865/mo

    Rent Zestimate®

    Refinance and save

    $12,801/mo

    Est. payment

    Refinancing to a lower rate could help reduce your monthly payments and save thousands over the life of the loan.

    See today's rates

    $12,801/mo

    Est. payment

    Explore your selling options

    Work with a Zillow partner agent

    Leverage their expertise and Zillow's premium Showcase listings to get your home seen by more buyers.

    Get started

    List with your own agent

    Get your home in front of millions of buyers by listing it on Zillow.

    Learn how to do it

    Sell it yourself

    Take full control of how buyers see your home on Zillow by listing For Sale by Owner (FSBO).

    List your home

    What's special

    Newly installed stone patioStrolls along the beachSteps to beachside balconyPrivate buoyLutron lighting and shadesExterior motorized sun blindsTwo ensuite bedrooms
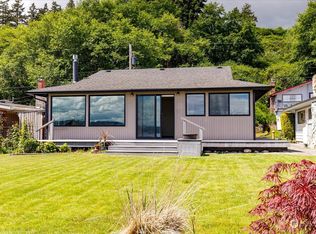
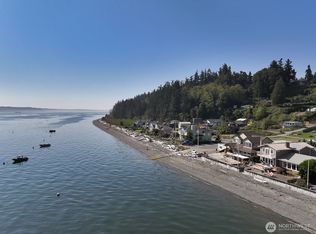
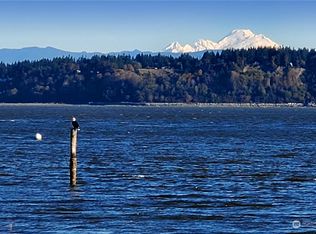
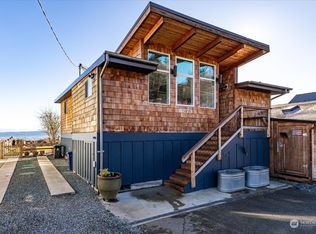
    Welcome to Columbia Beach-one of Whidbey Island’s most coveted stretches of no-bank waterfront. With 62 feet of frontage and panoramic views across Possession Sound, this is the kind of property people wait years for. Designed for both comfort and ease, the home features thoughtful upgrades including updated electrical, Lutron lighting and shades, and exterior motorized sun blinds. Enjoy long summer days on the deck, newly installed stone patio or strolls along the beach perfect for beach-combing. The layout offers two ensuite bedrooms, including a stunning primary with glass French doors opening to expansive views & steps to beachside balcony. The lower-level ensuite provides ideal guest accommodations with its own private patio. Outside, beautifully maintained planter boxes with irrigation enhance the grounds, while your private buoy makes boating effortless. Launch your kayak, drop your crab pots, and embrace true waterfront living. Located just 2–3 min from the Clinton ferry, this property offers the rare combination of island tranquility and convenience (30miles from Seattle). The Riviera Terrace community includes common areas street and beachside. The included second parcel offers flexibility for a shop or outdoor entertainment space (buyer to verify use). From sunrise coffee to evenings watching eagles soar and whales pass by; this is Pacific Northwest living at its finest. As featured on HGTV’s Beach Hunters (Season 4). Both parcels are included in lot square footage

    Zillow last checked:

    Listing updated:

    Listed by:

    Elise Hughes,

    John L. Scott, Inc

    Bought with:

    Joshua Murphy, 21010105

    COMPASS

    Source: NWMLS as distributed by MLS GRID,MLS#: 2519384MLS Logo

    Facts & features

    Interior

    Bedrooms & bathrooms
    • Bedrooms: 2
    • Bathrooms: 4
    • Full bathrooms: 1
    • 3/4 bathrooms: 2
    • 1/2 bathrooms: 1
    • Main level bathrooms: 2
    • Main level bedrooms: 1
    Primary bedroom
    • Level: Second
    Bedroom
    • Level: Main
    Bathroom full
    • Level: Main
    Bathroom three quarter
    • Level: Second
    Bathroom three quarter
    • Level: Second
    Other
    • Level: Second
    Other
    • Level: Main
    Bonus room
    • Level: Second
    Den office
    • Level: Second
    Dining room
    • Level: Main
    Entry hall
    • Level: Main
    Kitchen without eating space
    • Level: Main
    Living room
    • Level: Main
    Rec room
    • Level: Second
    Utility room
    • Level: Main
    Heating
    • Fireplace, Fireplace Insert, Wall Furnace, Electric, Propane
    Cooling
    • None
    Appliances
    • Included: Dishwasher, Disposal, Double Oven, Microwave, Refrigerator, Stove(s)/Range(s), Dishwasher(s), Garbage Disposal, Microwave(s), Refrigerator(s), Water Heater: Electric, Water Heater Location: Utility Room
    Features
    • Bath Off Primary, Ceiling Fan(s), Dining Room, High Tech Cabling
    • Flooring: Ceramic Tile, Other, Stone, Carpet
    • Doors: French Doors
    • Windows: Dbl Pane/Storm Window
    • Number of fireplaces: 1
    • Fireplace features: Gas, Main Level: 1, Fireplace
    Interior area
    • Total structure area: 2,747
    • Total interior livable area: 2,747 sqft

    Property

    Parking
    • Total spaces: 4
    • Parking features: Attached Garage
    • Has attached garage: Yes
    • Covered spaces: 2
    • Uncovered spaces: 2
    Features
    • Levels: One and One Half
    • Stories: 1
    • Entry location: Main
    • Patio & porch: Second Primary Bedroom, Bath Off Primary, Ceiling Fan(s), Dbl Pane/Storm Window, Dining Room, Fireplace, French Doors, High Tech Cabling, Security System, Sprinkler System, Vaulted Ceiling(s), Walk-In Closet(s), Water Heater, Wet Bar, Wired for Generator
    • Has view: Yes
    • View description: Bay, City, Mountain(s), Sound, Territorial
    • Has water view: Yes
    • Water view: Bay,Sound
    • Waterfront features: No Bank, Saltwater, Sound
    • Frontage length: Waterfront Ft: 62
    Lot
    • Size: 0.39 Acres
    • Topography: Level,Partial Slope
    • Residential vegetation: Garden Space
    Details
    • Parcel number: S802000010050
    • Zoning description: Jurisdiction: County
    • Special conditions: Standard
    • Other equipment: Leased Equipment: Propane Tank, Wired for Generator

    Construction

    Type & style
    • Home type: SingleFamily
    • Architectural style: 1 1/2 Story
    • Property subtype: Single Family Residence
    Materials
    • Wood Siding
    • Foundation: Poured Concrete
    • Roof: Flat
    Condition
    • Year built: 1989
    • Major remodel year: 1989

    Utilities & green energy

    • Electric: Company: Puget Sound Energy
    • Sewer: Septic Tank
    • Water: Public, Company: Clinton Water
    • Utilities for property: Xfinity, Xfinity

    Community & neighborhood

    Security
    • Security features: Security System
    Community
    • Community features: CCRs
    Location
    • Region: Clinton
    • Subdivision: Columbia Beach

    Other

    Other facts
    • Listing terms: Conventional
    • Cumulative days on market: 40 days

    Price history

    DateEventPrice
    7/6/2026Sold$2,150,000-1.1%$783/sqft
    Source: NWMLS as distributed by MLS GRID #2519384 Report a problem
    6/16/2026Pending sale$2,175,000$792/sqft
    Source: NWMLS as distributed by MLS GRID #2519384 Report a problem
    6/8/2026Price change$2,175,000-4.4%$792/sqft
    Source: NWMLS as distributed by MLS GRID #2519384 Report a problem
    5/8/2026Listed for sale$2,275,000+52.2%$828/sqft
    Source: NWMLS as distributed by MLS GRID #2519384 Report a problem
    6/29/2018Sold$1,495,000$544/sqft
    Source: NWMLS as distributed by MLS GRID #1292364 Report a problem
    5/24/2018Pending sale$1,495,000$544/sqft
    Source: John L Scott Real Estate #1292364 Report a problem
    5/18/2018Listed for sale$1,495,000+73.2%$544/sqft
    Source: John L Scott Real Estate #1292364 Report a problem
    8/12/2013Sold$863,300-3.5%$314/sqft
    Source: NWMLS as distributed by MLS GRID #487533 Report a problem
    5/24/2013Pending sale$895,000$326/sqft
    Source: John L Scott Real Estate #487533 Report a problem
    5/16/2013Listed for sale$895,000$326/sqft
    Source: John L Scott Real Estate #487533 Report a problem

    Public tax history

    YearProperty taxesTax assessment
    2024$10,453 +9.4%$1,463,876 -0.4%
    2023$9,550 +5.1%$1,469,454 +7.9%
    2022$9,086 -4.9%$1,361,596 +12.4%
    2021$9,552 +10.2%$1,210,917 +8.2%
    2020$8,666 +35.3%$1,118,700 +21.6%
    2019$6,407 -7.8%$919,967 +8.3%
    2018$6,947 -0.5%$849,374 -0.3%
    2017$6,982 +9.2%$851,995 -0.5%
    2016$6,393 -3.6%$855,949 -0.5%
    2015$6,629 $859,905 +14.1%
    2013-- $753,658
    2012-- --
    2010-- --
    2009-- $1,044,829 +0.1%
    2008-- $1,043,524 -0.3%
    2007-- $1,047,095 +9.5%
    2006-- $956,673 +66.6%
    2005-- $574,405 +39.7%
    2002-- $411,193 -3.9%
    2000$4,343 $428,029

    Find assessor info on the county website

    Neighborhood: 98236

    Nearby schools

    GreatSchools rating
    Schools provided by the listing agent
    • High: So. Whidbey High

    Source: NWMLS as distributed by MLS GRID. This data may not be complete. We recommend contacting the local school district to confirm school assignments for this home.