Beautiful home in desirable location sitting on 3 acres. This lovely brick front home has a two story front entrance, traditional layout with a formal front living room and dining room. The large eat in kitchen is open to the den which offers hardwood flooring and a wood burning fireplace (wood or gas). The kitchen offers plenty of storage, granite countertops, and patio doors that open to the large back deck for grilling and entertaining. Main floor has large laundry room with loads of cabinets, a half bath and a large office or main floor bedroom. Open staircase leads you to the 2nd floor that has a nice sized master suite that includes walk in closet, jacuzzi tub and separate shower. There are 3 more bedrooms upstairs and another full bathroom. Freshly painted in 2024. Newer flooring throughout. Possibilities await in the full basement with look out egress window and bathroom roughed in, ready for your own personal touch. 3 acre lot with mature trees, dog house/run and storage shed for lawn items. Also 3 car attached garage.
Closed
$410,000
6779 E Blue Grass Trl, Stillman Valley, IL 61084
5beds
2,918sqft
Single Family Residence
Built in 1995
3 Acres Lot
$463,100 Zestimate®
$141/sqft
$2,798 Estimated rent
Home value
$463,100
$440,000 - $486,000
$2,798/mo
Zestimate® history
Owner options
List your home for rent
$2,798/mo
Rent Zestimate®
Find your next renter with Zillow Rental Manager. Plus, with online applications, you can quickly screen prospective tenants – for free.
$2,798/mo
Rent Zestimate®
Refinance and save
$2,944/mo
Est. payment
Refinancing to a lower rate could help reduce your monthly payments and save thousands over the life of the loan.
$2,944/mo
Est. payment
Explore your selling options
Work with a Zillow partner agent
Leverage their expertise and Zillow's premium Showcase listings to get your home seen by more buyers.
Get startedList with your own agent
Get your home in front of millions of buyers by listing it on Zillow.
Learn how to do itSell it yourself
Take full control of how buyers see your home on Zillow by listing For Sale by Owner (FSBO).
List your homeWhat's special
Zillow last checked:
Listing updated:
Listed by:
Cynthia Adcock 815-677-0934,
Crawford Realty, LLC
Bought with:
Maria Ruiz
Brokerocity
Source: MRED as distributed by MLS GRID,MLS#: 11995203
Facts & features
Interior
Bedrooms & bathrooms
- Bedrooms: 5
- Bathrooms: 3
- Full bathrooms: 2
- 1/2 bathrooms: 1
Rooms
- Room types: Bedroom 5, Family Room, Foyer, Office
Primary bedroom
- Features: Flooring (Carpet), Bathroom (Full)
- Level: Second
- Area: 221 Square Feet
- Dimensions: 13X17
Bedroom 2
- Features: Flooring (Carpet)
- Level: Second
- Area: 154 Square Feet
- Dimensions: 14X11
Bedroom 3
- Level: Second
- Area: 182 Square Feet
- Dimensions: 14X13
Bedroom 4
- Features: Flooring (Carpet)
- Level: Second
- Area: 182 Square Feet
- Dimensions: 14X13
Bedroom 5
- Level: Basement
- Area: 234 Square Feet
- Dimensions: 18X13
Dining room
- Level: Main
- Area: 169 Square Feet
- Dimensions: 13X13
Family room
- Features: Flooring (Hardwood)
- Level: Main
- Area: 255 Square Feet
- Dimensions: 17X15
Other
- Level: Second
- Area: 340 Square Feet
- Dimensions: 20X17
Foyer
- Level: Main
- Area: 130 Square Feet
- Dimensions: 13X10
Kitchen
- Features: Flooring (Hardwood)
- Level: Main
- Area: 338 Square Feet
- Dimensions: 13X26
Laundry
- Features: Flooring (Ceramic Tile)
- Level: Main
- Area: 117 Square Feet
- Dimensions: 13X9
Living room
- Level: Main
- Area: 234 Square Feet
- Dimensions: 13X18
Office
- Level: Main
- Area: 247 Square Feet
- Dimensions: 19X13
Heating
- Natural Gas
Cooling
- Central Air
Features
- Basement: Partially Finished,Full
- Number of fireplaces: 1
- Fireplace features: Other
Interior area
- Total structure area: 0
- Total interior livable area: 2,918 sqft
Property
Parking
- Total spaces: 3
- Parking features: On Site, Garage Owned, Attached, Garage
- Attached garage spaces: 3
Accessibility
- Accessibility features: No Disability Access
Features
- Stories: 2
Lot
- Size: 3 Acres
- Dimensions: 315X402
Details
- Parcel number: 05274770040000
- Special conditions: None
Construction
Type & style
- Home type: SingleFamily
- Property subtype: Single Family Residence
Materials
- Vinyl Siding, Brick
Condition
- New construction: No
- Year built: 1995
Utilities & green energy
- Sewer: Septic Tank
- Water: Well
Community & HOA
HOA
- Services included: None
Location
- Region: Stillman Valley
Financial & listing details
- Price per square foot: $141/sqft
- Tax assessed value: $408,276
- Annual tax amount: $9,646
- Date on market: 3/4/2024
- Listing terms: Conventional
- Ownership: Fee Simple
Price history
| Date | Event | Price |
|---|---|---|
| 8/15/2024 | Sold | $410,000-4.7%$141/sqft |
Source:  MRED as distributed by MLS GRID #11995203 Report a problem MRED as distributed by MLS GRID #11995203 Report a problem | ||
| 7/1/2024 | Contingent | $430,000$147/sqft |
Source: MRED as distributed by MLS GRID #11995203 Report a problem | ||
| 6/24/2024 | Price change | $430,000-5.5%$147/sqft |
Source: MRED as distributed by MLS GRID #11995203 Report a problem | ||
| 6/11/2024 | Listed for sale | $455,000-2.2%$156/sqft |
Source: MRED as distributed by MLS GRID #11995203 Report a problem | ||
| 5/7/2024 | Contingent | $465,000$159/sqft |
Source: MRED as distributed by MLS GRID #11995203 Report a problem | ||
| 3/4/2024 | Listed for sale | $465,000$159/sqft |
Source: MRED as distributed by MLS GRID #11995203 Report a problem | ||
| 1/16/2024 | Listing removed | -- |
Source: MRED as distributed by MLS GRID #11936886 Report a problem | ||
| 11/28/2023 | Listed for sale | $465,000+52.5%$159/sqft |
Source: MRED as distributed by MLS GRID #11936886 Report a problem | ||
| 5/16/2017 | Sold | $305,000$105/sqft |
Source: Public Record Report a problem | ||
Public tax history
| Year | Property taxes | Tax assessment |
|---|---|---|
| 2024 | $7,223 -28.7% | $136,092 +8.5% |
| 2023 | $10,135 +5.1% | $125,430 +5.1% |
| 2022 | $9,646 +12% | $119,377 +5.2% |
| 2021 | $8,609 +2.3% | $113,520 |
| 2020 | $8,416 +7.7% | $113,520 +9.2% |
| 2018 | $7,817 -5.6% | $103,959 +2.9% |
| 2017 | $8,277 +15% | $101,000 +11.2% |
| 2016 | $7,195 +1.3% | $90,832 +3.5% |
| 2015 | $7,102 +6.3% | $87,761 |
| 2014 | $6,681 -4.2% | $87,761 -2.6% |
| 2013 | $6,974 | $90,066 -5% |
| 2012 | -- | $94,766 -3.8% |
| 2011 | -- | $98,520 -6.3% |
| 2010 | -- | $105,153 -4.3% |
| 2009 | -- | $109,900 |
| 2008 | $7,449 +8.6% | $109,900 +10.5% |
| 2007 | $6,857 | $99,462 |
Find assessor info on the county website
Neighborhood: 61084
Nearby homes
- $491,400-- bd-- ba2.5k sqft6839 E Blue Grass Trl, Stillman Valley, IL 61084Off Market
- $308,800-- bd-- ba1.1k sqft6814 E Wildwood Rd, Stillman Valley, IL 61084Off Market
- $496,000-- bd-- ba2.3k sqft6780 E Blue Grass Trl, Stillman Valley, IL 61084Off Market
- $392,1003 bd-- ba2k sqft8088 N Crestview Rd, Stillman Vly, IL 61084Off Market
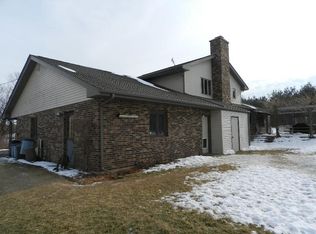
- $--5 Acres8064 Crestview, Stillman Valley, IL 61084Off Market
- $420,900-- bd-- ba2.1k sqft8200 N Pheasant Trl, Stillman Valley, IL 61084Off Market
- $578,1005 bd3 ba3k sqft6885 E Blue Grass Trl, Stillman Valley, IL 61084Off Market
- $417,900-- bd-- ba2.9k sqft6868 E Wildwood Rd, Stillman Valley, IL 61084Off Market
Nearby schools
GreatSchools rating
- NAHighland Elementary SchoolGrades: PK-2Distance: 2.4 mi
- 8/10Meridian Jr High SchoolGrades: 6-8Distance: 2.1 mi
- 9/10Stillman Valley High SchoolGrades: 9-12Distance: 2.5 mi
Schools provided by the listing agent
- District: 223
Source: MRED as distributed by MLS GRID. This data may not be complete. We recommend contacting the local school district to confirm school assignments for this home.


Get pre-qualified for a loan
At Zillow Home Loans, we can pre-qualify you in as little as 5 minutes with no impact to your credit score.An equal housing lender. NMLS #10287.
Sell for more on Zillow
Get a Zillow Showcase℠ listing at no additional cost and you could sell for .
$463,100
2% more
+$9,262
With Zillow Showcase(estimated)
$472,362
- Illinois
- Ogle County
- Stillman Valley
- 61084
- 6779 E Blue Grass Trl
Nearby cities
Nearby zip codes
Other Stillman Valley Topics
