Skip main navigation
Pending
  • Price cut: $9K (8/4)
    $490,000

    6779 Genesis Way, Bettendorf, IA 52722

    4beds
    1,534sqft
    : 
    $3,560/mo
    Get pre-qualified
    Single Family Residence
    Built in 2024
    6,969 Square Feet Lot
    $-- Zestimate®
    $319/sqft
    $130/mo HOA

    What's special

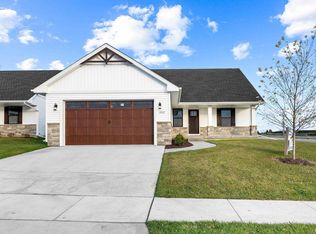
    Welcome home to this stunning 18-month-old ranch, offering 2,563 finished square feet of modern luxury, smart-home convenience, and low-maintenance living. This home is loaded with premium upgrades, beginning with the main floor where the spacious open-concept design is light-filled and inviting. The attention to detail is evident immediately with upgraded luxury vinyl plank flooring, custom accent trim work, striking wood ceiling beams, and enhanced LED recessed lighting featuring Halo illumination throughout. The area centers around a beautiful gas fireplace, flanked by custom built-in cabinets, creating a perfect space for relaxing evenings or entertaining family and friends. The designer kitchen boasts a LARGE island and flows effortlessly into the dining and living areas. Motorized power blinds in the main living spaces and primary suite add convenience and sophistication at the touch of a button. The private primary retreat features a spa-inspired ensuite complete with a glass-enclosed walk-in shower. The finished lower level offers incredible flexibility with a large rec room area and a fourth bedroom featuring its own walk-in closet and secluded full bathroom-perfect for guests, multigenerational living, or a private home office. This level also includes ample unfinished storage space. Technology and peace of mind are at the forefront with a comprehensive smart-home security package that includes 2 indoor cameras, 2 outdoor cameras, a garage camera, a video doorbell camera, door and window sensors, water leak sensors beneath every sink and at the sump pump, a smart smoke detector, smart thermostat, emergency response pendants, and emergency monitoring. Outside, enjoy the comfort of a heated oversized 2-car garage and the convenience of an HOA that handles lawn care and snow removal, allowing you to spend more time enjoying life. Ideally located less than two miles from the TBK Bank Sports Complex and within the highly regarded Pleasant Valley Community School District, this home offers quick access to shopping, dining, and recreation in a quiet, friendly neighborhood within one of the Quad Cities' most desirable growth corridors. Why wait to build when you can move into a better-than-new home loaded with premium upgrades, smart technology, and maintenance-free living today?
    80 days
    |
    5
    |
    0
    |

    Zillow last checked:

    Listing updated:

    Listed by:

    Tracy Rogers (563)650-6945,

    Ruhl&Ruhl REALTORS Bettendorf

    Source: MRED as distributed by MLS GRID,MLS#: 12660564MLS Logo

      Facts & features

      Interior

      Bedrooms & bathrooms
      • Bedrooms: 4
      • Bathrooms: 3
      • Full bathrooms: 3
      Rooms
      • Room types: Recreation Room
      Primary bedroom
      • Features: Flooring (Carpet), Window Treatments (Blinds), Bathroom (Full)
      • Level: Main
      • Area: 182 Square Feet
      • Dimensions: 13X14
      Bedroom 2
      • Features: Flooring (Carpet)
      • Level: Main
      • Area: 120 Square Feet
      • Dimensions: 12X10
      Bedroom 3
      • Features: Flooring (Carpet)
      • Level: Main
      • Area: 121 Square Feet
      • Dimensions: 11X11
      Bedroom 4
      • Features: Flooring (Carpet)
      • Level: Basement
      • Area: 182 Square Feet
      • Dimensions: 14X13
      Dining room
      • Features: Flooring (Luxury Vinyl), Window Treatments (Blinds)
      • Level: Main
      • Area: 99 Square Feet
      • Dimensions: 9X11
      Kitchen
      • Features: Kitchen (Island, Pantry-Closet, SolidSurfaceCounter), Flooring (Luxury Vinyl)
      • Level: Main
      • Area: 156 Square Feet
      • Dimensions: 13X12
      Laundry
      • Features: Flooring (Luxury Vinyl)
      • Level: Main
      • Area: 54 Square Feet
      • Dimensions: 6X9
      Living room
      • Features: Flooring (Luxury Vinyl), Window Treatments (Blinds)
      • Level: Main
      • Area: 210 Square Feet
      • Dimensions: 15X14
      Recreation room
      • Features: Flooring (Carpet)
      • Level: Basement
      • Area: 468 Square Feet
      • Dimensions: 18X26
      Heating
      • Natural Gas
      Cooling
      • Central Air
      Appliances
      • Included: Range, Microwave, Dishwasher, Refrigerator
      Features
      • Windows: Blinds, Screens
      • Basement: Finished,Full
      • Number of fireplaces: 1
      • Fireplace features: Gas Log, Great Room
      Interior area
      • Total structure area: 3,068
      • Total interior livable area: 1,534 sqft
      • Finished area below ground: 1,000

      Property

      Parking
      • Total spaces: 2
      • Parking features: Concrete, Garage Door Opener, Attached, Garage
      • Attached garage spaces: 2
      • Has uncovered spaces: Yes
      Accessibility
      • Accessibility features: No Disability Access
      Features
      • Stories: 1
      • Patio & porch: Patio
      Lot
      • Size: 6,969 Square Feet
      • Features: Level
      Details
      • Parcel number: 8403176021
      • Special conditions: None

      Construction

      Type & style
      • Home type: SingleFamily
      • Property subtype: Single Family Residence
      Materials
      • Vinyl Siding
      • Foundation: Concrete Perimeter
      • Roof: Asphalt
      Condition
      • New construction: No
      • Year built: 2024

      Utilities & green energy

      • Sewer: Public Sewer
      • Water: Public

      Community & HOA

      HOA
      • Has HOA: Yes
      • Services included: Lawn Care, Snow Removal
      • HOA fee: $130 monthly
      Location
      • Region: Bettendorf

      Financial & listing details

      • Price per square foot: $319/sqft
      • Tax assessed value: $424,400
      • Annual tax amount: $76
      • Date on market: 5/28/2026

        Estimated market value

        Not available

        Estimated sales range

        Not available

        Not available

        Price history

        DateEventPrice
        8/13/2026Pending sale$490,000$319/sqft
        Source: MRED as distributed by MLS GRID #12660564 Report a problem
        8/4/2026Price change$490,000-1.8%$319/sqft
        Source: MRED as distributed by MLS GRID #12660564 Report a problem
        6/26/2026Price change$499,000-3.1%$325/sqft
        Source: MRED as distributed by MLS GRID #12660564 Report a problem
        5/28/2026Listed for sale$515,000$336/sqft
        Source: MRED as distributed by MLS GRID #12660564 Report a problem

        Public tax history

        YearProperty taxesTax assessment
        2025-- $424,400
        Find assessor info on the county website

        Monthly payment

        Est. payment

        Payment breakdown

        Explore the cost of this home by adjusting the details. Changes won't be saved.
        All calculations are estimates and provided by Zillow, Inc. for informational purposes only. Actual amounts may vary.
        HOA fees may include property taxes on listings classified as Co-Ops. Contact the listing agent and/or owner for fee details.
        See how much you could borrow to make a competitive offer.

        Climate risks

        Neighborhood: 52722

        Getting around

        1 / 100
        Car-Dependent
        20 / 100
        Somewhat Bikeable

        Nearby schools

        GreatSchools rating
        Schools provided by the listing agent
        • District: 5250

        Source: MRED as distributed by MLS GRID. This data may not be complete. We recommend contacting the local school district to confirm school assignments for this home.

        A local agent can set up tours, give advice and negotiate with sellers.

        Browse local experts

        Similar homes