Skip main navigation
Off market
Street View
  • $900,700

    6779 Kirk Ln, Warrenton, VA 20187

    4beds
    2,768sqft
    SingleFamily
    Built in 1994
    1.91 Acres Lot
    $900,700 Zestimate®
    $325/sqft
    $3,751 Estimated rent

    Home value

    $900,700

    $856,000 - $946,000

    $3,751/mo

    Zestimate® history
    Loading
    Loading...

    Owner options

    List your home for rent

    $3,751/mo

    Rent Zestimate®

    Find your next renter with Zillow Rental Manager. Plus, with online applications, you can quickly screen prospective tenants – for free.

    Learn more

    $3,751/mo

    Rent Zestimate®

    Refinance and save

    $5,518/mo

    Est. payment

    Refinancing to a lower rate could help reduce your monthly payments and save thousands over the life of the loan.

    See today's rates

    $5,518/mo

    Est. payment

    Explore your selling options

    Work with a Zillow partner agent

    Leverage their expertise and Zillow's premium Showcase listings to get your home seen by more buyers.

    Get started

    List with your own agent

    Get your home in front of millions of buyers by listing it on Zillow.

    Learn how to do it

    Sell it yourself

    Take full control of how buyers see your home on Zillow by listing For Sale by Owner (FSBO).

    List your home

    What's special

    This one is special! Are you looking for a quality home in a beautiful, established neighborhood of gracious properties? This beautiful, all brick, custom rambler in prestigious Snow Hill is the one! It's a rare opportunity for single level living in Snow Hill! 4 bedrooms, 3 newly renovated baths, new stainless kitchen appliances, new washer/dryer, new roof, gutter guards, gutters and downspouts, new windows and garage doors, new tile and carpeting, freshly painted neutral interior and exterior, new thermostats, new interior and exterior ceiling fans, new attic fans, new exterior flood lights, new door locks! It's all situated on a nearly 2 acre, park-like setting with a water view to a stocked community pond across the street where you can enjoy tranquil walks and watch the deer! Have your morning coffee through French doors onto the patio in a partially fenced backyard with access from the family room, living room and master bedroom. The light filled formal living room has a vaulted ceiling and new chair rail. The lovely double sided fireplace opens to the family room and living room. The family room with gorgeous hardwood floors features a wet bar, built in bookcases and opens to the breakfast room and kitchen. The charming breakfast room will be the perfect place for any meal! The main level laundry/mudroom is convenient to the garage. The newly renovated baths are lovely, especially the master bath featuring a skylight, graceful stand alone soaking tub, separate vanities and custom woodwork. If you want to put your own stamp on your home, take advantage one of the greatest features, the enormous unfinished basement which is the full footprint of the home and is waiting for your designs! Don't miss this one! You won't be able to forget it!

    This property is off market, which means it's not currently listed for sale or rent on Zillow. This may be different from what's available on other websites or public sources.
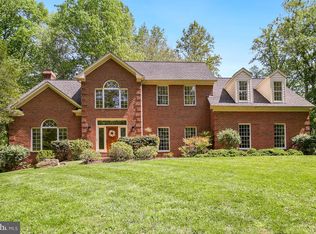
    Facts & features

    Interior

    Bedrooms & bathrooms
    • Bedrooms: 4
    • Bathrooms: 3
    • Full bathrooms: 3
    Heating
    • Heat pump
    Cooling
    • Central
    Appliances
    • Included: Dishwasher, Dryer, Microwave, Washer
    Features
    • Ceiling Fan(s), Kitchen Island, Pantry, Recessed Lighting, Walk-In Closet(s), Built-Ins, Dining Area, Soaking Tub, Carpet, Open Floorplan, Wood Floors, Attic, Wet/Dry Bar, Entry Level Bedroom, Breakfast Area, Family Room Off Kitchen, Stall Shower, Attic/House Fan, Tub Shower
    • Flooring: Tile, Carpet, Hardwood
    • Basement: Unfinished
    • Has fireplace: Yes
    • Fireplace features: wood stove
    Interior area
    • Total interior livable area: 2,768 sqft
    • Finished area below ground: 0

    Property

    Parking
    • Total spaces: 2
    • Parking features: Garage - Attached
    Accessibility
    • Accessibility features: 36"+ wide Halls
    Features
    • Exterior features: Brick
    • Has view: Yes
    • View description: Water
    • Has water view: Yes
    • Water view: Water
    Lot
    • Size: 1.91 Acres
    Details
    • Parcel number: 6996909501000
    • Special conditions: Standard

    Construction

    Type & style
    • Home type: SingleFamily
    • Architectural style: Modern
    Materials
    • Foundation: Concrete
    • Roof: Asphalt
    Condition
    • Year built: 1994

    Community & HOA

    HOA
    • Has HOA: Yes
    • HOA fee: $45 monthly
    Location
    • Region: Warrenton

    Financial & listing details

    • Price per square foot: $325/sqft
    • Tax assessed value: $719,000
    • Annual tax amount: $6,953

    Price history

    DateEventPrice
    11/30/2020Sold$665,000-1.5%$240/sqft
    Source: Public Record Report a problem
    10/28/2020Pending sale$675,000$244/sqft
    Source: Long & Foster Real Estate, Inc. #VAFQ167738 Report a problem
    10/25/2020Listed for sale$675,000+22.7%$244/sqft
    Source: Long & Foster Real Estate, Inc. #VAFQ167738 Report a problem
    4/15/2020Listing removed$3,000$1/sqft
    Source: Long & Foster Real Estate, Inc. #VAFQ164576 Report a problem
    3/21/2020Listed for rent$3,000$1/sqft
    Source: Long & Foster Real Estate, Inc. #VAFQ164576 Report a problem
    4/30/2012Listing removed$550,000$199/sqft
    Source: Champion Homes Realty, LLC #FQ7675680 Report a problem
    8/21/2011Listed for sale$550,000+614.3%$199/sqft
    Source: Champion Homes Realty, LLC #FQ7675680 Report a problem
    3/27/1998Sold$77,000$28/sqft
    Source: Public Record Report a problem

    Public tax history

    YearProperty taxesTax assessment
    2025$6,953 +2.5%$719,000
    2024$6,780 +4.4%$719,000
    2023$6,493 $719,000
    2022$6,493 +12.9%$719,000 +24.2%
    2021$5,752 $578,700
    2020-- $578,700
    2019$5,696 $578,700
    2018$5,696 $578,700 +7.5%
    2016-- $538,300
    2015-- $538,300
    2014-- $538,300 +9.3%
    2013-- $492,400
    2012-- $492,400
    2011-- $492,400
    2010-- $492,400 -19.9%
    2009-- $614,400
    2008-- $614,400
    2007-- $614,400
    2005-- $614,400 +80.2%
    2004-- $340,900
    2003-- $340,900
    2002-- $340,900 +20%
    2001-- $284,000
    2000-- $284,000
    Find assessor info on the county website

    Neighborhood: 20187

    Nearby schools

    GreatSchools rating
    Schools provided by the listing agent
    • Elementary: C. HUNTER RITCHIE
    • Middle: MARSHALL
    • High: KETTLE RUN
    • District: FAUQUIER COUNTY PUBLIC SCHOOLS

    Source: The MLS. This data may not be complete. We recommend contacting the local school district to confirm school assignments for this home.

    Get a cash offer in 3 minutes
    Find out how much your home could sell for in as little as 3 minutes with a no-obligation cash offer.
    Estimated market value
    $900,700
    Get a cash offer in 3 minutes
    Find out how much your home could sell for in as little as 3 minutes with a no-obligation cash offer.
    Estimated market value
    $900,700