Skip main navigation
Closed
  • $230,000

    6779 N Summit Dr, Byron, IL 61010

    3beds
    1,410sqft
    Single Family Residence
    Built in 1997
    0.5 Acres Lot
    $269,200 Zestimate®
    $163/sqft
    $1,908 Estimated rent

    Home value

    $269,200

    $256,000 - $283,000

    $1,908/mo

    Zestimate® history
    Loading
    Loading...

    Owner options

    List your home for rent

    $1,908/mo

    Rent Zestimate®

    Find your next renter with Zillow Rental Manager. Plus, with online applications, you can quickly screen prospective tenants – for free.

    Learn more

    $1,908/mo

    Rent Zestimate®

    Refinance and save

    $1,729/mo

    Est. payment

    Refinancing to a lower rate could help reduce your monthly payments and save thousands over the life of the loan.

    See today's rates

    $1,729/mo

    Est. payment

    Explore your selling options

    Work with a Zillow partner agent

    Leverage their expertise and Zillow's premium Showcase listings to get your home seen by more buyers.

    Get started

    List with your own agent

    Get your home in front of millions of buyers by listing it on Zillow.

    Learn how to do it

    Sell it yourself

    Take full control of how buyers see your home on Zillow by listing For Sale by Owner (FSBO).

    List your home

    What's special

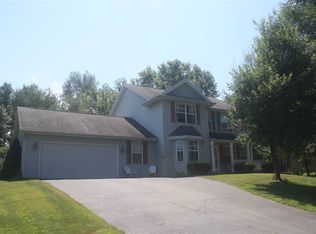
    Do you think a charming 2 story with a covered front porch is your thing? Well here it is! Perched high on the hill this partially exposed 2 story home checks all of the boxes! This home sits back on the lot with a triple wide driveway all the way to the heated 3 car garage! Perfect for campers, boats or kids cars! When you come in the front door you'll immediately be impressed with the wood burning fireplace as the centerpiece for those chilly nights....nice and toasty! How can you beat that? The eat in kitchen has been updated with SS appliances and painted cabinets! Just off of the kitchen is a half bath, and across the hall is a first floor laundry! The glass sliding door leads out to the deck overlooking the private backyard, perfect for throwing a football or having a baseball game! Upstairs are 3 bedrooms with a tandem bath! Downstairs there's 2 finished rooms to spread out for gaming TV or a bedroom! Set up your showing today! (before its gone) Water softener stays but AS-IS not sure if it works

    Zillow last checked:

    Listing updated:

    Listing courtesy of:

    Gregory Maurer 815-977-7411,

    EXIT Realty Redefined Maurer Group

    Bought with:

    Taylor Miller

    Re/Max of Rock Valley

    Source: MRED as distributed by MLS GRID,MLS#: 11902605MLS Logo

    Facts & features

    Interior

    Bedrooms & bathrooms
    • Bedrooms: 3
    • Bathrooms: 2
    • Full bathrooms: 1
    • 1/2 bathrooms: 1
    Primary bedroom
    • Features: Bathroom (Half)
    • Level: Second
    • Area: 187 Square Feet
    • Dimensions: 17X11
    Bedroom 2
    • Level: Second
    • Area: 140 Square Feet
    • Dimensions: 14X10
    Bedroom 3
    • Level: Second
    • Area: 99 Square Feet
    • Dimensions: 11X9
    Kitchen
    • Features: Kitchen (Eating Area-Table Space)
    • Level: Main
    • Area: 220 Square Feet
    • Dimensions: 20X11
    Living room
    • Level: Main
    • Area: 272 Square Feet
    • Dimensions: 17X16
    Heating
    • Forced Air
    Cooling
    • Central Air
    Appliances
    • Included: Range, Microwave, Dishwasher, Stainless Steel Appliance(s)
    • Laundry: Main Level
    Features
    • Basement: Finished,Full
    • Number of fireplaces: 1
    • Fireplace features: Wood Burning, Living Room
    Interior area
    • Total structure area: 2,060
    • Total interior livable area: 1,410 sqft
    • Finished area below ground: 650

    Property

    Parking
    • Total spaces: 3
    • Parking features: On Site, Garage Owned, Attached, Garage
    • Attached garage spaces: 3
    Accessibility
    • Accessibility features: No Disability Access
    Features
    • Stories: 2
    • Patio & porch: Deck
    Lot
    • Size: 0.50 Acres
    • Dimensions: 125.05X198.31X125.00X200.00
    Details
    • Parcel number: 10041020220000
    • Special conditions: None
    • Other equipment: Sump Pump

    Construction

    Type & style
    • Home type: SingleFamily
    • Property subtype: Single Family Residence
    Materials
    • Vinyl Siding
    Condition
    • New construction: No
    • Year built: 1997

    Utilities & green energy

    • Sewer: Septic Tank
    • Water: Well

    Community & neighborhood

    Location
    • Region: Byron

    HOA & financial

    HOA
    • Services included: None

    Other

    Other facts
    • Listing terms: FHA
    • Ownership: Fee Simple

    Price history

    DateEventPrice
    11/7/2023Sold$230,000+0%$163/sqft
    Source: MRED as distributed by MLS GRID #11902605 Report a problem
    10/8/2023Pending sale$229,900$163/sqft
    Source: NorthWest Illinois Alliance of REALTORS® #202305788 Report a problem
    10/5/2023Listed for sale$229,900+310.5%$163/sqft
    Source: NorthWest Illinois Alliance of REALTORS® #202305788 Report a problem
    4/9/2015Sold$56,000-55.2%$40/sqft
    Source: Public Record Report a problem
    12/23/2014Listing removed$125,000$89/sqft
    Source: Berkshire Hathaway HomeServices Crosby Starck RE #201305720 Report a problem
    8/13/2014Listed for sale$125,000$89/sqft
    Source: Berkshire Hathaway HomeServices Crosby Starck RE #201305720 Report a problem

    Public tax history

    YearProperty taxesTax assessment
    2024$5,882 +57.1%$74,976 +49.6%
    2023$3,745 +5.5%$50,128 +5.1%
    2022$3,549 +5.2%$47,709 +5.2%
    2021$3,372 +2.3%$45,368
    2020$3,296 +7.9%$45,368 +9.2%
    2018$3,055 +2%$41,547 +2.9%
    2017$2,994 -12.8%$40,365
    2016$3,432 +10.9%$40,365 +3.5%
    2015$3,096 +6%$39,000 -6.3%
    2014$2,919 -4.6%$41,642 -2.6%
    2013$3,061 $42,737 -5%
    2012-- $44,968 -3.8%
    2011-- $46,749 -1.5%
    2010-- $47,452
    2009-- $47,452
    2008$3,124 +18.9%$47,452 +9.8%
    2007$2,628 $43,206

    Find assessor info on the county website

    Neighborhood: 61010

    Nearby schools

    GreatSchools rating
    Schools provided by the listing agent
    • Elementary: Highland Elementary School
    • Middle: Meridian Jr. High School
    • High: Stillman Valley High School
    • District: 223

    Source: MRED as distributed by MLS GRID. This data may not be complete. We recommend contacting the local school district to confirm school assignments for this home.

    Get pre-qualified for a loan
    At Zillow Home Loans, we can pre-qualify you in as little as 5 minutes with no impact to your credit score.

    An equal housing lender. NMLS #10287.

    Sell for more on Zillow
    Get a Zillow Showcase℠ listing at no additional cost and you could sell for .
    $269,200
    2% more
    +$5,384
    With Zillow Showcase(estimated)
    $274,584