SOLD BUT WILL BE USED AS MODEL UNTIL NOVEMBER 2025
Aukeman Development presents the Crestwood floorplan! Just completed! 6779 Vriesland Crossing features zero step entrances from both the front door and the spacious attached garage. Garage is fully finished with floor drains and hose hook up, and is large enough for your full size vehicles! Master suite boasts a curb-less tile shower and upgraded closet shelving. Solid surface countertops installed throughout the entire home, including the fully finished lower level, which includes a kitchenette! Plenty of storage offered with the large storage room and the many thoughtfully placed closets. Our floorplans are unlike anything else on the market, and are completely designed in house. Come see them for yourself!
Sold
Street View
$486,000
6779 Vriesland Xing #3, Zeeland, MI 49464
3beds
2,480sqft
Condominium
Built in 2024
-- sqft lot
$504,700 Zestimate®
$196/sqft
$2,730 Estimated rent
Home value
$504,700
$474,000 - $535,000
$2,730/mo
Zestimate® history
Owner options
List your home for rent
$2,730/mo
Rent Zestimate®
Find your next renter with Zillow Rental Manager. Plus, with online applications, you can quickly screen prospective tenants – for free.
$2,730/mo
Rent Zestimate®
Refinance and save
$3,405/mo
Est. payment
Refinancing to a lower rate could help reduce your monthly payments and save thousands over the life of the loan.
$3,405/mo
Est. payment
Explore your selling options
Work with a Zillow partner agent
Leverage their expertise and Zillow's premium Showcase listings to get your home seen by more buyers.
Get startedList with your own agent
Get your home in front of millions of buyers by listing it on Zillow.
Learn how to do itSell it yourself
Take full control of how buyers see your home on Zillow by listing For Sale by Owner (FSBO).
List your homeWhat's special
Fully finished lower levelScreen porchSpacious attached garageSolid surface countertopsCurb-less tile showerZero step entrancesLarge storage room
Zillow last checked:
Listing updated:
Listed by:
Case Aukeman 616-893-2281,
Aukeman Real Estate Company
Bought with:
Case Aukeman, 6501422558
Aukeman Real Estate Company
Source: MichRIC,MLS#: 24047571
Facts & features
Interior
Bedrooms & bathrooms
- Bedrooms: 3
- Bathrooms: 3
- Full bathrooms: 2
- 1/2 bathrooms: 1
- Main level bedrooms: 2
Heating
- Forced Air
Cooling
- Central Air
Appliances
- Laundry: Gas Dryer Hookup, Laundry Room, Main Level, Sink, Washer Hookup
Features
- Ceiling Fan(s), Center Island, Eat-in Kitchen, Pantry
- Windows: Insulated Windows, Garden Window
- Basement: Daylight
- Has fireplace: No
Interior area
- Total structure area: 1,536
- Total interior livable area: 2,480 sqft
- Finished area below ground: 0
Property
Parking
- Total spaces: 2
- Parking features: Attached, Garage Door Opener
- Garage spaces: 2
Accessibility
- Accessibility features: Rocker Light Switches, Accessible Approach with Ramp, 36 Inch Entrance Door, 42 in or + Hallway, Covered Entrance, Covered Ramp, Lever Door Handles, Low Threshold Shower, Accessible Entrance
Features
- Stories: 1
Lot
- Features: Level, Shrubs/Hedges
Details
- Parcel number: 701715463003
- Zoning description: Residential
Construction
Type & style
- Home type: Condo
- Architectural style: Ranch
- Property subtype: Condominium
Materials
- Vinyl Siding
- Roof: Composition
Condition
- New Construction
- New construction: Yes
- Year built: 2024
Details
- Builder name: Aukeman Development
Utilities & green energy
- Sewer: Public Sewer
- Water: Public
- Utilities for property: Natural Gas Connected, Cable Connected
Community & HOA
Community
- Subdivision: Vriesland Crossing
HOA
- Has HOA: Yes
- Services included: Water, Trash, Snow Removal, Sewer, Maintenance Grounds
- HOA fee: $345 monthly
- HOA phone: 616-669-4363
Location
- Region: Zeeland
Financial & listing details
- Price per square foot: $196/sqft
- Date on market: 9/10/2024
- Listing terms: Cash,Conventional
- Road surface type: Paved
Price history
| Date | Event | Price |
|---|---|---|
| 11/5/2025 | Sold | $486,000-2.7%$196/sqft |
Source:  MichRIC #24047571 Report a problem MichRIC #24047571 Report a problem | ||
| 7/14/2025 | Pending sale | $499,500$201/sqft |
Source: MichRIC #24047571 Report a problem | ||
| 1/4/2025 | Price change | $499,500+15.4%$201/sqft |
Source: MichRIC #24047571 Report a problem | ||
| 9/10/2024 | Listed for sale | $433,000$175/sqft |
Source: MichRIC #24047571 Report a problem | ||
Public tax history
Tax history is unavailable.
Neighborhood: 49464
Nearby homes
- $--1.15 Acres2470 68th, Zeeland, MI 49464Off Market
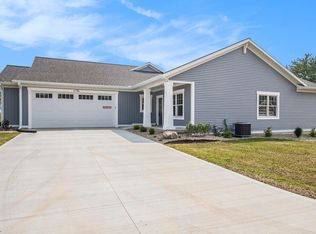
- $485,0003 bd3 ba2.3k sqft6756 Vriesland Xing #22, Zeeland, MI 49464Sold
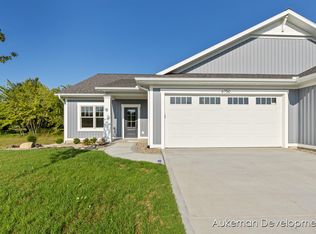
- $500,0003 bd3 ba2.4k sqft6750 Vriesland Xing #21, Zeeland, MI 49464Sold
- $527,6503 bd3 ba2.4k sqft6771 Vriesland Xing #4, Zeeland, MI 49464Sold

- $505,0002 bd3 ba2.4k sqft6748 Vriesland Xing #20, Zeeland, MI 49464Sold
- $630,5005 bd3 ba3.4k sqft2508 68th Ave, Zeeland, MI 49464Off Market
- $423,3003 bd2 ba2.1k sqft6785 Byron Rd, Zeeland, MI 49464Off Market
- $432,3003 bd2 ba2.2k sqft6785 Byron Rd, Zeeland, MI 49464Off Market
Nearby schools
GreatSchools rating
- 8/10Adams Elementary SchoolGrades: K-5Distance: 2.1 mi
- 7/10Cityside Middle SchoolGrades: 6-8Distance: 3.1 mi
- 7/10Zeeland East High SchoolGrades: 9-12Distance: 3.8 mi
Get a cash offer in 3 minutes
Find out how much your home could sell for in as little as 3 minutes with a no-obligation cash offer.
Estimated market value
$504,700
Get a cash offer in 3 minutes
Find out how much your home could sell for in as little as 3 minutes with a no-obligation cash offer.
Estimated market value
$504,700
- Michigan
- Ottawa County
- Zeeland
- 49464
- 6779 Vriesland Xing Unit 3
Nearby cities
Nearby zip codes
Other Zeeland Topics
