Skip main navigation
Off market
  • $483,000

    6779 Wing St, Ypsilanti, MI 48197

    4beds
    2,454sqft
    SingleFamily
    Built in 2004
    0.36 Acres Lot
    $483,000 Zestimate®
    $197/sqft
    $3,243 Estimated rent

    Home value

    $483,000

    $459,000 - $507,000

    $3,243/mo

    Zestimate® history
    Loading
    Loading...

    Owner options

    List your home for rent

    $3,243/mo

    Rent Zestimate®

    Find your next renter with Zillow Rental Manager. Plus, with online applications, you can quickly screen prospective tenants – for free.

    Learn more

    $3,243/mo

    Rent Zestimate®

    Refinance and save

    $3,236/mo

    Est. payment

    Refinancing to a lower rate could help reduce your monthly payments and save thousands over the life of the loan.

    See today's rates

    $3,236/mo

    Est. payment

    Explore your selling options

    Work with a Zillow partner agent

    Leverage their expertise and Zillow's premium Showcase listings to get your home seen by more buyers.

    Get started

    List with your own agent

    Get your home in front of millions of buyers by listing it on Zillow.

    Learn how to do it

    Sell it yourself

    Take full control of how buyers see your home on Zillow by listing For Sale by Owner (FSBO).

    List your home

    What's special

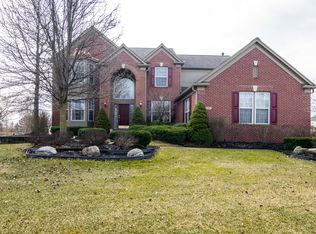
    This impeccably maintained brick Colonial in sought after Creekside Village West is seeking a new owner! The floorplan features 2,454 sq ft PLUS a finished lower level and provides space for all of life's needs, including 4 bedrooms and 2.2 baths. From the moment you step through the front door, pride in ownership shows. A grand 2-story foyer greets you & hardwood flows from the entryway into the formal dining room & kitchen. The large kitchen features a center island, stainless appliances & breakfast nook w/doorwall to the deck. The adjacent family room w/fireplace makes this the perfect gathering space. Unwind in the master suite w/vaulted ceilings, a walk-in closet and a spacious bath complete w/spa tub. Enjoy the convenience of 2nd floor laundry. New carpet throughout much of the home w/ultra-premium pad! The finished lower level includes a bar area and plenty of space for your home office or gym. Outside, you will find an expansive two-tier deck w/pergola, and it comes w/view of beautiful mature trees and a pond! Residents of Creekside Village West enjoy use of the community pool, clubhouse, playground and walking trails. Easy access to 94 & 23 for your commute. This home is SPOTLESS! Schedule your private showing today!

    This property is off market, which means it's not currently listed for sale or rent on Zillow. This may be different from what's available on other websites or public sources.

    Facts & features

    Interior

    Bedrooms & bathrooms
    • Bedrooms: 4
    • Bathrooms: 3
    • Full bathrooms: 2
    • 1/2 bathrooms: 2
    Heating
    • Forced air, Gas
    Cooling
    • Central
    Appliances
    • Included: Dishwasher, Garbage disposal, Microwave
    Features
    • Flooring: Hardwood, Laminate, Linoleum / Vinyl
    • Basement: Finished
    • Has fireplace: Yes
    Interior area
    • Total interior livable area: 2,454 sqft

    Property

    Parking
    • Parking features: Garage - Attached
    Features
    • Exterior features: Vinyl, Brick
    • Has spa: Yes
    Lot
    • Size: 0.36 Acres
    Details
    • Parcel number: K1127402023

    Construction

    Type & style
    • Home type: SingleFamily
    Materials
    • Roof: Asphalt
    Condition
    • Year built: 2004

    Utilities & green energy

    • Gas: House

    Community & neighborhood

    Location
    • Region: Ypsilanti

    HOA & financial

    HOA
    • Has HOA: Yes
    • HOA fee: $41 monthly

    Other

    Other facts
    • Property Type: Residential
    • Appliances: Range/Oven, Disposal, Refrigerator, Dishwasher, Microwave
    • Eating Space: Yes
    • Fireplace: One, Gas, Wood
    • Flooring: Carpet, Vinyl, Wood, Laminate
    • Gas: House
    • Heat: Forced Air, Gas
    • Homestead: Yes
    • Inside Features: Ceiling Fan(s), Master Bath, Security System, Cath/Vault Ceiling, Central Vacuum, Spa Tub, Sump Pump
    • Outside Features: Deck, Cable Available, Porch, Sprinkler System
    • Paved: Yes
    • Road Type: Public
    • Style: 2 Story
    • Air Conditioning: Central
    • Window Treatment(s): Yes
    • Storm Sewer: Yes
    • Sidewalk: Yes
    • Site Condo: Yes
    • Rec Room: Finished
    • Pool: Community
    • Master Bedroom: 15x15
    • Family Room: 20x15
    • Kitchen: 17x10
    • City or Township: Township
    • Master Bedroom Level: Upper
    • Bedroom 4 Level: Upper
    • Breakfast Room Level: Entry
    • Bedroom 3 Level: Upper
    • Bedroom 2 Level: Upper
    • Kitchen Level: Entry
    • Living Room Level: Entry
    • Family Room Level: Entry
    • Laundry Room Level: Upper
    • Fee Period: Yearly
    • Dining Room Level: Entry
    • Dining Room: Combo, Formal
    • Dining Room_2: 17x11
    • Basement: Yes
    • Basement Type: Finished, Daylight
    • Garage Features: Attached, Door Opener, Electric
    • Water Type: Public
    • Sewer Type: Public
    • Garage: Yes
    • Water Facilities: Pond, Water View
    • URL: https://annarbor.rapmls.com/scripts/mgrqispi.dll?A

    Price history

    DateEventPrice
    7/15/2019Listing removed$349,900$143/sqft
    Source: Keller Williams Realty Ann Arbor Market Center #3266480 Report a problem
    6/20/2019Listed for sale$349,900+32%$143/sqft
    Source: Keller Williams Ann Arbor #3266480 Report a problem
    10/21/2014Sold$265,000$108/sqft
    Source: Public Record Report a problem
    8/6/2014Listed for sale$265,000+170.4%$108/sqft
    Source: Realty Experts LLC #214080457 Report a problem
    10/14/2004Sold$98,000$40/sqft
    Source: Public Record Report a problem

    Public tax history

    YearProperty taxesTax assessment
    2025$7,242 $220,900 +11.3%
    2024-- $198,500 +11.2%
    2023-- $178,500 +11.4%
    2022-- $160,200 +3.6%
    2021-- $154,700 +4.2%
    2020-- $148,400 +9%
    2019-- $136,100 +4.7%
    2018-- $130,000 +1.7%
    2017$5,618 $127,800 +7.8%
    2016$5,618 +18.5%$118,554 +0.3%
    2015$4,740 $118,200 +16.4%
    2014$4,740 $101,580
    2013$4,740 $101,580 +2.4%
    2012-- $99,200 -2.9%
    2011-- $102,200 -6.6%
    2010-- $109,400 -5.5%
    2009-- $115,800 -19.4%
    2008-- $143,600 -4%
    2007-- $149,600 +0.7%
    2005-- $148,600 +5.4%
    2004-- $141,000 +370%
    2003-- $30,000

    Find assessor info on the county website

    Neighborhood: 48197

    Nearby schools

    GreatSchools rating
    Schools provided by the listing agent
    • District: Lincoln Consolidated

    Source: The MLS. This data may not be complete. We recommend contacting the local school district to confirm school assignments for this home.

    Get a cash offer in 3 minutes
    Find out how much your home could sell for in as little as 3 minutes with a no-obligation cash offer.
    Estimated market value
    $483,000
    Get a cash offer in 3 minutes
    Find out how much your home could sell for in as little as 3 minutes with a no-obligation cash offer.
    Estimated market value
    $483,000