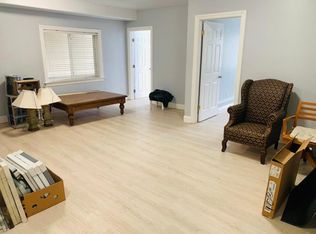
RICHMOND TWENTY THIRD | A Modern Reimagining of Westside Living. Fully Renovated & Expanded Residence | 4 Bedrooms with Flexible Office/5th Bedroom | 4 Bathrooms | 3,135 +/- Living Sq Ft | Skylights | Modern Flooring | Sub-Zero Refrigerator | Wolf & Bosch Appliances | Primary Ensuite | Expansive Terraced Balcony | Media Room with Kitchenette | Landscaped Backyard & Deck | Central Heating | Attached Garage with Interior Access | Prewired for Audio/Video/Network | Additional Storage | Steps to Golden Gate Park | Skylights illuminate the main level, where generous living and dining spaces flow into a chefs kitchen appointed with Sub-Zero, Wolf & Bosch appliances. The primary ensuite opens to an expansive terraced balcony, while an additional bedroom and flexible office/5th bedroom complete the level. Downstairs, two additional bedrooms and a media room with kitchenette extend directly to the landscaped backyard and deck, creating an effortless connection between indoors and out. An attached garage, integrated technology, and additional storage complete the home. Moments from Clement Street, Lands End, Lincoln Park, Ocean Beach, and Balboa Street, RICHMOND TWENTY THIRD offers a distinctly modern interpretation of life on San Franciscos westside.
For sale
$2,890,000
678 23rd Ave, San Francisco, CA 94121
4beds
3,135sqft
Single Family Residence, Residential
Built in 1921
2,996 Square Feet Lot
$-- Zestimate®
$922/sqft
$-- HOA
What's special
- 1 day
- 976
- 92
Zillow last checked:
Listing updated:
Listed by:
Cullinan Luxury 70010220 650-347-6888,
KW Advisors 650-627-3700
Source: MLSListings Inc,MLS#: ML82060385
Facts & features
Interior
Bedrooms & bathrooms
- Bedrooms: 4
- Bathrooms: 4
- Full bathrooms: 4
Rooms
- Room types: Office
Bedroom
- Features: GroundFloorBedroom, PrimarySuiteRetreat, WalkinCloset, BedroomonGroundFloor2plus
Bathroom
- Features: ShowersoverTubs2plus, Skylight, StallShower, StallShower2plus, UpdatedBaths, FullonGroundFloor
Dining room
- Features: BreakfastBar, DiningAreainLivingRoom
Family room
- Features: SeparateFamilyRoom
Kitchen
- Features: Skylights
Heating
- Central Forced Air
Cooling
- None
Appliances
- Included: Dishwasher, Disposal, Range Hood, Microwave, Gas Oven/Range, Refrigerator, Dryer, Washer
- Laundry: Upper Floor, Inside
Features
- High Ceilings, One Or More Skylights
Interior area
- Total structure area: 3,135
- Total interior livable area: 3,135 sqft
Video & virtual tour
Property
Parking
- Total spaces: 1
- Parking features: Attached
- Attached garage spaces: 1
Features
- Stories: 1
- Patio & porch: Balcony/Patio
- Exterior features: Back Yard, Fenced
- Fencing: Wood
Lot
- Size: 2,996 Square Feet
Details
- Parcel number: 1622023
- Zoning: RH2
- Special conditions: Standard
Construction
Type & style
- Home type: SingleFamily
- Property subtype: Single Family Residence, Residential
- Attached to another structure: Yes
Materials
- Foundation: Concrete Perimeter and Slab
- Roof: Flat, Other
Condition
- New construction: No
- Year built: 1921
Utilities & green energy
- Gas: PublicUtilities
- Sewer: Public Sewer
- Water: Public
- Utilities for property: Public Utilities, Water Public
Community & HOA
Location
- Region: San Francisco
Financial & listing details
- Price per square foot: $922/sqft
- Tax assessed value: $1,300,500
- Annual tax amount: $16,188
- Date on market: 9/8/2026
- Listing agreement: ExclusiveRightToSell
Estimated market value
Not available
Estimated sales range
Not available
Not available
Price history
| Date | Event | Price |
|---|---|---|
| 9/8/2026 | Listed for sale | $2,890,000+131.2%$922/sqft |
Source:  MLSListings Inc #ML82060385 Report a problem MLSListings Inc #ML82060385 Report a problem | ||
| 11/7/2022 | Sold | $1,250,000+14.2%$399/sqft |
Source:  SFAR #422687765 Report a problem SFAR #422687765 Report a problem | ||
| 10/5/2022 | Pending sale | $1,095,000$349/sqft |
Source: SFAR #422687765 Report a problem | ||
| 9/16/2022 | Listed for sale | $1,095,000$349/sqft |
Source: SFAR #422687765 Report a problem | ||
Public tax history
| Year | Property taxes | Tax assessment |
|---|---|---|
| 2025 | $16,188 +2.9% | $1,300,500 +2% |
| 2024 | $15,725 +1.5% | $1,275,000 +2% |
| 2023 | $15,487 +849.9% | $1,250,000 +1404.3% |
| 2022 | $1,630 +2.3% | $83,097 +2% |
| 2021 | $1,594 -1.7% | $81,468 +1% |
| 2020 | $1,623 +3.3% | $80,634 +2% |
| 2019 | $1,571 +3.4% | $79,054 +2% |
| 2018 | $1,518 +26.5% | $77,505 +2% |
| 2017 | $1,201 +4.6% | $75,987 +2% |
| 2016 | $1,148 +1.6% | $74,498 +1.5% |
| 2015 | $1,130 +2.7% | $73,380 +2% |
| 2014 | $1,101 | $71,944 +0.5% |
| 2013 | -- | $71,620 +2% |
| 2012 | -- | $70,217 +2% |
| 2011 | -- | $68,841 +0.7% |
| 2010 | -- | $68,330 -0.2% |
| 2009 | -- | $68,492 +2% |
| 2008 | -- | $67,150 +2% |
| 2007 | -- | $65,834 +2% |
| 2006 | -- | $64,544 +2% |
| 2005 | -- | $63,279 +3.9% |
| 2003 | -- | $60,903 +2% |
| 2002 | -- | $59,710 +2% |
| 2001 | -- | $58,542 +2% |
| 2000 | -- | $57,394 |
Find assessor info on the county website
Monthly payment
Est. payment
Payment breakdown
Explore the cost of this home by adjusting the details. Changes won't be saved.Climate risks
Neighborhood: Outer Richmond
Nearby schools
Schools provided by the listing agent
- District: SanFranciscoUnified
Source: MLSListings Inc. This data may not be complete. We recommend contacting the local school district to confirm school assignments for this home.
- $2,255,2002 bd1 ba750 sqft674-676 23rd Ave, San Francisco, CA 94121Off Market
- $1,589,400-- bd1 ba1.2k sqft682 23rd Ave, San Francisco, CA 94121Off Market
- $1,546,100-- bd1 ba1.1k sqft670 23rd Ave, San Francisco, CA 94121Off Market
- $2,906,2005 bd3 ba2.3k sqft686 23rd Ave, San Francisco, CA 94121Off Market

Similar homes
- $3,688,0004 bd4 ba3.1k sqft738 15th Ave, San Francisco, CA 94118For Sale
 MLS ID #426160840, Michael Young DRE #01356860, HomeSmart Bay Area. SFAR
 - $3,495,0005 bd5 ba2.7k sqft622 19th Ave, San Francisco, CA 94121For Sale
 MLS ID #426149605, Janice Lee DRE #01720205, Coldwell Banker Realty. SFAR
 - $2,495,0003 bd2 ba2.1k sqft1635 8th Ave, San Francisco, CA 94122For Sale
 MLS ID #426161178, Paul Barbagelata DRE #01043609, BarbCo. SFAR
 - $2,295,0004 bd4 ba3.6k sqft496 38th Ave, San Francisco, CA 94121For Sale
 MLS ID #426153560, Jeff J. Appenrodt DRE #01336153, Laurel Realty & Investment. SFAR
Local buyer's agents are ready to help
