Skip main navigation
Sold for $3,500,000
  • $3,500,000

    678 28th St, San Francisco, CA 94131

    4beds
    2,495sqft
    Single Family Residence
    Built in 1910
    2,848 Square Feet Lot
    $4,064,600 Zestimate®
    $1,403/sqft
    $7,806 Estimated rent

    Home value

    $4,064,600

    $3.54M - $4.67M

    $7,806/mo

    Zestimate® history
    Loading
    Loading...

    Owner options

    List your home for rent

    $7,806/mo

    Rent Zestimate®

    Find your next renter with Zillow Rental Manager. Plus, with online applications, you can quickly screen prospective tenants – for free.

    Learn more

    $7,806/mo

    Rent Zestimate®

    Refinance and save

    $22,196/mo

    Est. payment

    Refinancing to a lower rate could help reduce your monthly payments and save thousands over the life of the loan.

    See today's rates

    $22,196/mo

    Est. payment

    Explore your selling options

    Work with a Zillow partner agent

    Leverage their expertise and Zillow's premium Showcase listings to get your home seen by more buyers.

    Get started

    List with your own agent

    Get your home in front of millions of buyers by listing it on Zillow.

    Learn how to do it

    Sell it yourself

    Take full control of how buyers see your home on Zillow by listing For Sale by Owner (FSBO).

    List your home

    What's special

    Surround soundStylish bathGuest bedroomHardwood floorsWalk-in closetLaundry roomRadiant heating
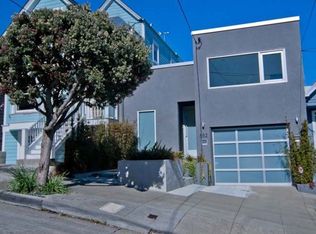
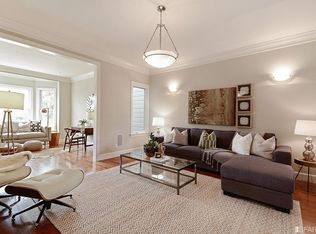
    Newly redesigned, this Noe Valley Victorian perfectly blends classic architecture with modern luxury. A refined facade with period details and marble steps introduces an elegant interior. The bright front living room with a south-facing bay window is across from a formal dining area with built-ins and moldings, and down the hall is a butler's pantry and powder room. At the rear, the showstopping kitchen/family room features a central island, marble counters and backsplash, custom cabinetry, and deluxe appliances. Sliding glass doors frame downtown views and open to an Ipe deck with living wall. Upstairs offers a guest bedroom, a stylish bath, and an office nook, with French doors to a large deck capturing views of the East and North Bay. The lower level houses 3 bedrooms and 2 baths, including a luxe primary suite with sliding doors to the garden, a walk-in closet, and spa-like bath with fluted tile, double vanity, and glass shower. 2 beds share an attractive bath with shower over tub. The expansive backyard includes a landscaped lawn, new redwood fencing, and raised patio with fire pit overlooking the skyline. Laundry room, hardwood floors, AC, surround sound, Marvin windows & doors, SimpliSafe, radiant heating, and a 1-car garage w/EV outlet complete this exceptional home.

    Zillow last checked:

    Listing updated:

    Listed by:

    Nina Hatvany DRE #01152226 415-710-6462,

    Compass 415-345-3000,

    Bobina Khanna DRE #02250825 415-345-3000,

    Compass

    Bought with:

    Stephen K. Gomez, DRE #00683992

    Compass

    Gina G. Blancarte, DRE #01978645

    Compass

    Source: SFAR,MLS#: 425082625MLS LogoOriginating MLS: San Francisco Association of REALTORS

    Facts & features

    Interior

    Bedrooms & bathrooms
    • Bedrooms: 4
    • Bathrooms: 4
    • Full bathrooms: 3
    • 1/2 bathrooms: 1
    Rooms
    • Room types: Bathroom, Family Room, Kitchen, Living Room, Possible Guest
    Primary bedroom
    • Features: Closet, Ground Floor, Outside Access, Walk-In Closet
    • Area: 0
    • Dimensions: 0 x 0
    Bedroom 1
    • Area: 0
    • Dimensions: 0 x 0
    Bedroom 2
    • Area: 0
    • Dimensions: 0 x 0
    Bedroom 3
    • Area: 0
    • Dimensions: 0 x 0
    Bedroom 4
    • Area: 0
    • Dimensions: 0 x 0
    Primary bathroom
    • Features: Double Vanity, Marble, Shower Stall(s)
    Bathroom
    • Features: Shower Stall(s), Tile, Tub w/Shower Over
    Dining room
    • Level: Main
    • Area: 0
    • Dimensions: 0 x 0
    Family room
    • Features: Deck Attached, View
    • Level: Main
    • Area: 0
    • Dimensions: 0 x 0
    Kitchen
    • Features: Marble Counter
    • Level: Main
    • Area: 0
    • Dimensions: 0 x 0
    Living room
    • Level: Main
    • Area: 0
    • Dimensions: 0 x 0
    Heating
    • Radiant Floor
    Appliances
    • Included: Dishwasher, Disposal, Range Hood, Wine Refrigerator
    • Laundry: Inside Room
    Features
    • Flooring: Concrete, Wood
    • Windows: Double Pane Windows
    • Has fireplace: No
    Interior area
    • Total structure area: 2,495
    • Total interior livable area: 2,495 sqft

    Property

    Parking
    • Total spaces: 1
    • Parking features: Garage Door Opener, Garage Faces Front, Inside Entrance, Independent, On Site (Single Family Only)
    • Has garage: Yes
    Features
    • Stories: 3
    • Patio & porch: Uncovered Deck
    • Exterior features: Balcony, Fire Pit
    • Fencing: Fenced,Wood
    • Has view: Yes
    • View description: Bay, Bay Bridge, City, City Lights
    • Has water view: Yes
    • Water view: Bay
    Lot
    • Size: 2,848 Square Feet
    • Topography: Hillside
    Details
    • Parcel number: 6605013
    • Special conditions: Standard

    Construction

    Type & style
    • Home type: SingleFamily
    • Architectural style: Victorian
    • Property subtype: Single Family Residence
    • Attached to another structure: Yes
    Materials
    • Foundation: Concrete Perimeter
    Condition
    • Updated/Remodeled
    • New construction: No
    • Year built: 1910

    Community & HOA

    HOA
    • Has HOA: No
    Location
    • Region: San Francisco
    • Elevation: 0

    Financial & listing details

    • Price per square foot: $1,403/sqft
    • Tax assessed value: $1,632,000
    • Annual tax amount: $20,109
    • Price range: $3.5M - $3.5M
    • Date on market: 10/25/2025
    • Cumulative days on market: 32 days
    • Total actual rent: 0

    Price history

    DateEventPrice
    12/5/2025Sold$3,500,000-6.7%$1,403/sqft
    Source: SFAR #425082625 Report a problem
    11/19/2025Contingent$3,750,000$1,503/sqft
    Source: SFAR #425082625 Report a problem
    11/17/2025Price change$3,750,000+1.7%$1,503/sqft
    Source: SFAR #425082625 Report a problem
    10/26/2025Listed for sale$3,688,000+130.5%$1,478/sqft
    Source: SFAR #425082625 Report a problem
    2/29/2024Sold$1,600,000+87.4%$641/sqft
    Source: Public Record Report a problem
    12/3/2023Listing removed--
    Source: Zillow Rentals Report a problem
    10/29/2023Listed for rent$5,400$2/sqft
    Source: Zillow Rentals Report a problem
    3/3/2004Sold$854,000$342/sqft
    Source: Bay East AOR #11218111 Report a problem

    Public tax history

    YearProperty taxesTax assessment
    2025$20,109 +37.2%$1,632,000 +37.1%
    2024$14,652 +1.6%$1,190,386 +2%
    2023$14,428 +2%$1,167,046 +2%
    2022$14,148 +1.8%$1,144,163 +2%
    2021$13,895 -0.5%$1,121,730 +1%
    2020$13,962 +3.6%$1,110,229 +2%
    2019$13,483 +3.5%$1,088,461 +2%
    2018$13,028 +3.6%$1,067,120 +2%
    2017$12,574 -0.2%$1,046,197 +2%
    2016$12,605 -0.4%$1,025,684 +1.5%
    2015$12,656 +5.3%$1,010,278 +2%
    2014$12,015 $990,490 +0.5%
    2013-- $986,015 +2%
    2012-- $966,682 +2%
    2011-- $947,729 +0.8%
    2010-- $940,647 -0.2%
    2009-- $942,882 +2%
    2008-- $924,395 +2%
    2007-- $906,270 +2%
    2006-- $888,500 +2%
    2005-- $871,080 +2158%
    2003-- $38,578 +2%
    2002-- $37,823 +2%
    2001-- $37,083 +2%
    2000-- $36,356
    Find assessor info on the county website

    Neighborhood: Noe Valley

    Nearby schools

    GreatSchools rating
    Get a cash offer in 3 minutes
    Find out how much your home could sell for in as little as 3 minutes with a no-obligation cash offer.
    Estimated market value
    $4,064,600
    Get a cash offer in 3 minutes
    Find out how much your home could sell for in as little as 3 minutes with a no-obligation cash offer.
    Estimated market value
    $4,064,600