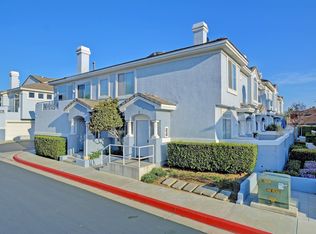
Experience the perfect blend of urban convenience and comfort living in this stylish two-story condo nestled in the highly desirable community First Edition. Boasting 3 bedrooms and 2.5 bathrooms with FRESH INTERIOR PAINT, this home is a true gem in the heart of a vibrant and growing neighborhood. Step into a spacious and inviting living space that seamlessly connects the dining area, living and family room. There is a double side fireplace in the living and family room making them cozy and warmth. Large windows flood the interior with natural light, creating a bright and welcoming atmosphere. The kitchen is opened to the family room, featuring stainless steel appliances, tile countertops and ample cabinet space for storage. The Laundry space is linked to garage and kitchen area. All bedrooms are on the upper level. The master suite is a true retreat, featuring a walk-in closet, ensuite bathroom with double vanities, and a soaking tub. The additional two bedrooms are generously sized and appointed a well-full bathroom. Enjoy outdoor living on your private side yard, perfect for alfresco dining, relaxation, or container gardening. It's an inviting space to unwind after a long day. The community offers gated private swimming pool/hot tub that you can enjoy the leisure time and California sunshine here. Situated in the heart of Corona, this home offers the perfect blend of suburban tranquility and urban convenience. Close to shops, restaurants, markets and parks. Easy access to Foothill expressway and freeway 15 & 91. Great opportunity to live and invest this comfort and elegance property.
Pending
Listed by: eCentury Mortgage & Realty Inc • Ivy Kung • Contact: 626-382-9722
Price cut: $17K (7/14)
$558,000
678 Azure Ln Unit 5, Corona, CA 92879
3beds
1,714sqft
Condominium
Built in 1991
-- sqft lot
$556,600 Zestimate®
$326/sqft
$440/mo HOA
What's special
- 91 days
- 266
- 11
Likely to sell faster than
Zillow last checked:
Listing updated:
Listed by:
Ivy Kung DRE #01874798 626-382-9722,
eCentury Mortgage & Realty Inc
Source: CRMLS,MLS#: TR26114074 Originating MLS: California Regional MLS
Originating MLS: California Regional MLSFacts & features
Interior
Bedrooms & bathrooms
- Bedrooms: 3
- Bathrooms: 3
- Full bathrooms: 2
- 1/2 bathrooms: 1
- Main level bathrooms: 1
Rooms
- Room types: Bedroom, Family Room, Kitchen, Laundry, Living Room, Primary Bathroom, Primary Bedroom, Other
Primary bedroom
- Features: Primary Suite
Bedroom
- Features: All Bedrooms Up
Bathroom
- Features: Bathtub, Closet, Dual Sinks, Soaking Tub, Separate Shower, Tub Shower, Walk-In Shower
Kitchen
- Features: Kitchen/Family Room Combo, Tile Counters
Other
- Features: Walk-In Closet(s)
Heating
- Central
Cooling
- Central Air
Appliances
- Included: Dishwasher, Free-Standing Range, Gas Cooktop, Gas Oven, Gas Range, Microwave, Water Heater
- Laundry: Washer Hookup, Electric Dryer Hookup, Gas Dryer Hookup, Inside, Laundry Closet
Features
- Recessed Lighting, Tile Counters, All Bedrooms Up, Primary Suite, Walk-In Closet(s)
- Flooring: Tile, Wood
- Has fireplace: Yes
- Fireplace features: Family Room
- Common walls with other units/homes: 2+ Common Walls
Interior area
- Total interior livable area: 1,714 sqft
Property
Parking
- Total spaces: 2
- Parking features: Garage
- Attached garage spaces: 2
Features
- Levels: Two
- Stories: 2
- Entry location: 1
- Patio & porch: None
- Pool features: Association
- Has spa: Yes
- Spa features: Association
- Has view: Yes
- View description: Neighborhood
Lot
- Size: 2,178 Square Feet
- Features: 0-1 Unit/Acre
Details
- Parcel number: 172021033
- Special conditions: Standard
Construction
Type & style
- Home type: Condo
- Property subtype: Condominium
- Attached to another structure: Yes
Condition
- New construction: No
- Year built: 1991
Utilities & green energy
- Sewer: Public Sewer
- Water: Public
- Utilities for property: Cable Available, Electricity Available, Natural Gas Available, Phone Available, Sewer Available, Water Available
Community & HOA
Community
- Features: Street Lights, Sidewalks
- Security: Carbon Monoxide Detector(s), Smoke Detector(s)
- Subdivision: First Edition
HOA
- Has HOA: Yes
- Amenities included: Pool, Spa/Hot Tub
- HOA fee: $440 monthly
- HOA name: First Edition
- HOA phone: 909-399-3103
Location
- Region: Corona
Financial & listing details
- Price per square foot: $326/sqft
- Tax assessed value: $524,978
- Date on market: 5/28/2026
- Cumulative days on market: 91 days
- Listing terms: Cash,Conventional,1031 Exchange
Estimated market value
$556,600
$529,000 - $584,000
$3,215/mo
Price history
| Date | Event | Price |
|---|---|---|
| 8/13/2026 | Pending sale | $558,000$326/sqft |
Source:  CRMLS #TR26114074 Report a problem CRMLS #TR26114074 Report a problem | ||
| 7/14/2026 | Price change | $558,000-3%$326/sqft |
Source: CRMLS #TR26114074 Report a problem | ||
| 5/28/2026 | Listed for sale | $575,000+18.6%$335/sqft |
Source: CRMLS #TR26114074 Report a problem | ||
| 11/9/2021 | Listing removed | -- |
Source: Zillow Rental Manager Report a problem | ||
| 11/2/2021 | Listed for rent | $2,700$2/sqft |
Source: Zillow Rental Manager Report a problem | ||
| 9/30/2021 | Sold | $485,000+2.1%$283/sqft |
Source: Public Record Report a problem | ||
| 9/16/2021 | Pending sale | $475,000$277/sqft |
Source: CRMLS #IG21178138 Report a problem | ||
| 8/26/2021 | Contingent | $475,000$277/sqft |
Source: CRMLS #IG21178138 Report a problem | ||
| 8/12/2021 | Listed for sale | $475,000+13.1%$277/sqft |
Source: CRMLS #IG21178138 Report a problem | ||
| 3/30/2006 | Sold | $420,000+211.1%$245/sqft |
Source: Public Record Report a problem | ||
| 8/31/2001 | Sold | $135,000$79/sqft |
Source: Public Record Report a problem | ||
Public tax history
| Year | Property taxes | Tax assessment |
|---|---|---|
| 2026 | -- | $524,978 +2% |
| 2025 | $6,507 +4.4% | $514,685 +2% |
| 2024 | $6,231 +1.8% | $504,594 +2% |
| 2023 | $6,120 +6.5% | $494,700 +2% |
| 2022 | $5,748 +15.1% | $485,000 +15.3% |
| 2021 | $4,995 +10.5% | $420,661 +10% |
| 2020 | $4,522 +2.3% | $382,418 +3% |
| 2019 | $4,421 +3.4% | $371,280 +4% |
| 2018 | $4,276 +9.5% | $357,000 +9.8% |
| 2017 | $3,905 | $325,000 +10.5% |
| 2016 | $3,905 +11% | $294,000 +1% |
| 2015 | $3,519 +3.5% | $291,000 +5.4% |
| 2014 | $3,399 | $276,000 +32.1% |
| 2013 | -- | $209,000 +2.5% |
| 2012 | -- | $204,000 -8.1% |
| 2011 | -- | $222,000 -1.8% |
| 2010 | -- | $226,000 -4.2% |
| 2009 | -- | $236,000 -17.5% |
| 2008 | -- | $286,000 -33.2% |
| 2007 | -- | $428,400 +193.6% |
| 2006 | -- | $145,934 +2% |
| 2005 | -- | $143,074 |
Find assessor info on the county website
Monthly payment
Est. payment
Payment breakdown
Explore the cost of this home by adjusting the details. Changes won't be saved.Climate risks
Neighborhood: 92879
Nearby schools
Schools provided by the listing agent
- Elementary: Promenade
- High: Hillcrest
Source: CRMLS. This data may not be complete. We recommend contacting the local school district to confirm school assignments for this home.

Similar homes
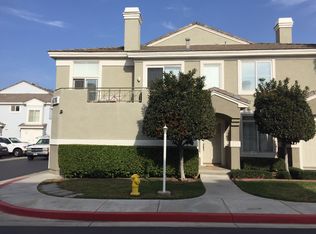
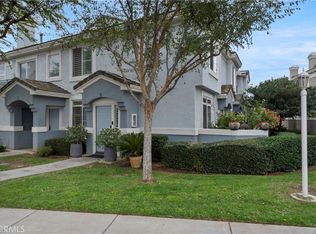
- $549,0003 bd3 ba1.7k sqft686 Azure Ln, Corona, CA 92879For Sale
 MLS ID #IG26178355, Angela Xiao, Keller Williams Realty. CRMLS
 - $549,5003 bd3 ba1.5k sqft2235 Indigo Hills Dr Unit 4, Corona, CA 92879For Sale
 MLS ID #IG26132088, Charles Lynch, Signature Sales & Management. CRMLS
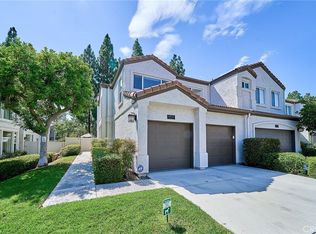
 - $612,0003 bd3 ba1.7k sqft1048 Explanada St Unit 101, Corona, CA 92879For Sale
 MLS ID #TR26176125, Julie Hwang, New Star Realty & Inv.. CRMLS
 - $769,9004 bd3 ba1.7k sqft661 La Cumbre Cir, Corona, CA 92879For Sale
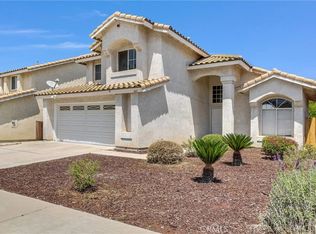 MLS ID #IG26188803, Lenin Belangonda, KAM Financial & Realty, Inc.. CRMLS
Local buyer's agents are ready to help
