Welcome to 678 Banbury Street in the highly sought-after Cotswolds subdivision of Auburn. This beautiful two-story home offers 4,532 sq. ft. of thoughtfully designed living space with 6 bedrooms, 3.5 baths, and a versatile bonus room, perfect for a home office, bedroom, playroom, or media space.
The spacious primary suite is located on the main level, providing privacy and comfort, while the additional bedrooms upstairs are generously sized. An inviting open floor plan features abundant natural light, a cozy fireplace, hardwood flooring in main living areas, plush carpeted bedrooms, and ceramic tile in the kitchen. The kitchen offers ample space for everyday living and entertaining while remaining open to the main gathering areas.
One of the standout features of this home is the screened-in back porch, complete with a jacuzzi and gas grill connection, creating the perfect space for outdoor dining, relaxing evenings, or hosting neighborhood gatherings. The large fenced backyard, one of the bigger lots in the neighborhood, provides plenty of room for family activities, pets, and entertaining.
Enjoy the convenience of being within walking distance to the neighborhood pool, along with easy access to shopping, dining, and the interstate. Making travel simple while still enjoying a peaceful, tucked away setting. This home offers the perfect blend of space, comfort, and location in one of Auburn’s most desirable communities.
Sold for $619,900
$619,900
678 Banbury St, Auburn, AL 36832
6beds
4,532sqft
Single Family Residence
Built in 2012
0.41 Acres Lot
$628,900 Zestimate®
$137/sqft
$3,849 Estimated rent
Home value
$628,900
$579,000 - $679,000
$3,849/mo
Zestimate® history
Owner options
List your home for rent
$3,849/mo
Rent Zestimate®
Find your next renter with Zillow Rental Manager. Plus, with online applications, you can quickly screen prospective tenants – for free.
$3,849/mo
Rent Zestimate®
Refinance and save
$2,858/mo
Est. payment
Refinancing to a lower rate could help reduce your monthly payments and save thousands over the life of the loan.
$2,858/mo
Est. payment
Explore your selling options
Work with a Zillow partner agent
Leverage their expertise and Zillow's premium Showcase listings to get your home seen by more buyers.
Get startedList with your own agent
Get your home in front of millions of buyers by listing it on Zillow.
Learn how to do itSell it yourself
Take full control of how buyers see your home on Zillow by listing For Sale by Owner (FSBO).
List your homeWhat's special
Large fenced backyardCozy fireplacePlush carpeted bedroomsInviting open floor planVersatile bonus roomThoughtfully designed living spaceAbundant natural light
Zillow last checked:
Listing updated:
Listed by:
SAM TRAMMELL,
REALTYSOUTH AUBURN AND LAKE MARTIN 334-826-0111
Bought with:
KATHY OVERFELT, 048713
REALTYSOUTH AUBURN AND LAKE MARTIN
Source: LCMLS,MLS#: 178739Originating MLS: Lee County Association of REALTORS
Facts & features
Interior
Bedrooms & bathrooms
- Bedrooms: 6
- Bathrooms: 4
- Full bathrooms: 3
- 1/2 bathrooms: 1
- Main level bathrooms: 1
Primary bedroom
- Description: Flooring: Carpet
- Level: First
Bedroom 2
- Description: Flooring: Carpet
- Level: Second
Bedroom 3
- Description: Flooring: Carpet
- Level: Second
Bedroom 4
- Description: Flooring: Carpet
- Level: Second
Bedroom 5
- Description: Flooring: Carpet
- Level: Second
Bonus room
- Description: Flooring: Carpet
- Level: Second
Breakfast room nook
- Description: Flooring: Ceramic Tile
- Level: First
Dining room
- Description: Flooring: Wood
- Level: First
Great room
- Description: Flooring: Wood
- Features: Fireplace
- Level: First
Kitchen
- Description: Flooring: Ceramic Tile
- Level: First
Laundry
- Description: Flooring: Ceramic Tile
- Level: First
Other
- Description: Flooring: Carpet
- Level: Second
Heating
- Heat Pump
Cooling
- Central Air, Gas
Appliances
- Included: Dishwasher, Gas Cooktop, Microwave, Oven
- Laundry: Washer Hookup, Dryer Hookup
Features
- Breakfast Area, Ceiling Fan(s), Separate/Formal Dining Room, Jetted Tub, Kitchen Island, Kitchen/Family Room Combo, Primary Downstairs, Pantry, Window Treatments, Attic
- Flooring: Carpet, Ceramic Tile, Wood
- Windows: Window Treatments
- Number of fireplaces: 1
- Fireplace features: One, Gas Log
Interior area
- Total interior livable area: 4,532 sqft
- Finished area above ground: 4,532
- Finished area below ground: 0
Property
Parking
- Total spaces: 2
- Parking features: Attached, Garage, Two Car Garage
- Attached garage spaces: 2
Features
- Levels: Two
- Stories: 2
- Patio & porch: Covered, Enclosed, Patio, Screened
- Exterior features: Storage, Sprinkler/Irrigation
- Pool features: Community
- Has spa: Yes
- Fencing: Back Yard,Privacy
- Has view: Yes
- View description: None
Lot
- Size: 0.41 Acres
- Dimensions: 119.2 x 150.4
- Features: < 1/2 Acre
Details
- Parcel number: 0805222000182.000
- Zoning description: RES
Construction
Type & style
- Home type: SingleFamily
- Property subtype: Single Family Residence
Materials
- Brick Veneer, Block, Clapboard, Stone
- Foundation: Slab
Condition
- Year built: 2012
Utilities & green energy
- Utilities for property: Cable Available, Natural Gas Available, Sewer Connected, Water Available
Community & HOA
Community
- Security: Security System
- Subdivision: COTSWOLDS
HOA
- Has HOA: Yes
- Amenities included: Pool
Location
- Region: Auburn
Financial & listing details
- Price per square foot: $137/sqft
- Tax assessed value: $559,500
- Date on market: 2/9/2026
- Cumulative days on market: 9 days
Price history
| Date | Event | Price |
|---|---|---|
| 4/7/2026 | Sold | $619,900$137/sqft |
Source: LCMLS #178739 Report a problem | ||
| 2/18/2026 | Pending sale | $619,900$137/sqft |
Source: LCMLS #178739 Report a problem | ||
| 2/9/2026 | Listed for sale | $619,900+24%$137/sqft |
Source: LCMLS #178739 Report a problem | ||
| 6/24/2024 | Sold | $500,000-6.8%$110/sqft |
Source: LCMLS #167497 Report a problem | ||
| 6/10/2024 | Pending sale | $536,500$118/sqft |
Source: LCMLS #167497 Report a problem | ||
| 4/16/2024 | Contingent | $536,500$118/sqft |
Source: LCMLS #167497 Report a problem | ||
| 12/6/2023 | Price change | $536,500-1.8%$118/sqft |
Source: LCMLS #167497 Report a problem | ||
| 10/13/2023 | Listed for sale | $546,500+61.7%$121/sqft |
Source: LCMLS #167497 Report a problem | ||
| 7/5/2016 | Sold | $338,000$75/sqft |
Source: Agent Provided Report a problem | ||
Public tax history
| Year | Property taxes | Tax assessment |
|---|---|---|
| 2025 | -- | $55,960 +2.8% |
| 2024 | $2,886 +9.7% | $54,420 +9.5% |
| 2023 | $2,631 +10.4% | $49,700 +10.2% |
| 2022 | $2,382 +9% | $45,100 +8.8% |
| 2021 | $2,185 +2.4% | $41,440 +2.4% |
| 2020 | $2,133 +3.4% | $40,480 +3.3% |
| 2019 | $2,063 +7.2% | $39,180 +7% |
| 2018 | $1,924 | $36,620 -42.1% |
| 2015 | $1,924 -43.7% | $63,300 +118.1% |
| 2014 | $3,418 | $29,020 -7% |
| 2013 | -- | $31,220 |
| 2012 | -- | -- |
Find assessor info on the county website
Neighborhood: 36832
Nearby homes
- $563,1005 bd3 ba3.5k sqft674 Banbury St, Auburn, AL 36832Off Market
- $558,7005 bd4 ba3.7k sqft2650 Banbury Ct, Auburn, AL 36832Off Market
- $592,4005 bd4 ba4.2k sqft2613 Weston St, Auburn, AL 36832Off Market
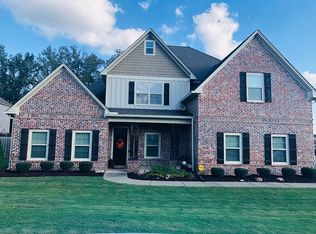
- $572,6005 bd4 ba4.3k sqft2591 Weston St, Auburn, AL 36832Off Market
- $522,0005 bd2 ba3.3k sqft2601 Weston St, Auburn, AL 36832Off Market
- $533,4005 bd4 ba3.2k sqft2601 Weston, Auburn, AL 36832Off Market
- $507,8004 bd4 ba3.2k sqft679 Sudeley Ct, Auburn, AL 36832Off Market
- $512,4005 bd4 ba3.5k sqft675 Sudeley Ct, Auburn, AL 36832Off Market
Nearby schools
GreatSchools rating
- 10/10Creekside Elementary SchoolGrades: 3-5Distance: 1.1 mi
- 7/10Drake Middle SchoolGrades: 6Distance: 2.6 mi
- 7/10Auburn High SchoolGrades: 10-12Distance: 5.5 mi
Schools provided by the listing agent
- Elementary: RICHLAND/CREEKSIDE
- Middle: RICHLAND/CREEKSIDE
Source: LCMLS. This data may not be complete. We recommend contacting the local school district to confirm school assignments for this home.


Get pre-qualified for a loan
At Zillow Home Loans, we can pre-qualify you in as little as 5 minutes with no impact to your credit score.An equal housing lender. NMLS #10287.
- Alabama
- Lee County
- Auburn
- 36832
- 678 Banbury St
